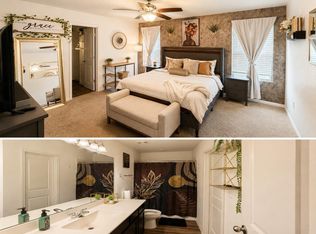
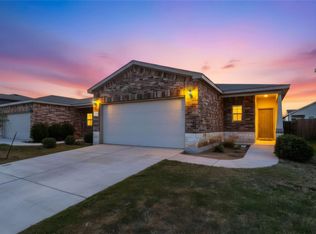
Built in 2021, this beautiful, 3-bedroom, 2-bath home offers modern style and functional living in the growing community of Jarrell, TX. With 1,211 sq ft, the open-concept layout features durable wood-look flooring, a spacious kitchen with granite countertops, stainless steel appliances, oversized island seating, and dark cabinetry that creates a sleek contemporary feel. The living area is bright and inviting with warm lighting and plenty of space to relax or entertain. The private primary suite includes an en-suite bath and walk-in closet, while the additional bedrooms offer flexibility for guests, family, or a home office. Enjoy a fully fenced backyard, attached 2-car garage, attractive curb appeal, and access to neighborhood amenities including a community pool and recreational facilities. Conveniently located near I-35 for an easy commute to Georgetown, Round Rock, and Austin
For sale
Price cut: $2.1K (8/13)
$226,900
253 Wonderful Life Way, Jarrell, TX 76537
3beds
1,211sqft
Single Family Residence
Built in 2021
4,852 Square Feet Lot
$222,200 Zestimate®
$187/sqft
$20/mo HOA
What's special
- 45 days
- 56
- 9
Zillow last checked:
Listing updated:
Listed by:
Fred Paskell TREC #0577103 409-553-1391,
Fred Paskell
Source: HAR,MLS#: 77033579
Facts & features
Interior
Bedrooms & bathrooms
- Bedrooms: 3
- Bathrooms: 2
- Full bathrooms: 2
Primary bedroom
- Level: First
- Area: 175.9
- Dimensions: 14'2" x 12'5"
Bedroom
- Level: First
- Area: 106.72
- Dimensions: 11'4" x 9'5"
Bedroom
- Level: First
- Area: 106.72
- Dimensions: 11'4" x 9'5"
Other
- Level: First
- Area: 45.51
- Dimensions: 9'5" x 4'10"
Kitchen
- Level: First
- Area: 127.36
- Dimensions: 11'8" x 10'11"
Living room
- Level: First
- Area: 316.4
- Dimensions: 18'2" x 17'5"
Primary bath
- Level: First
- Area: 47.21
- Dimensions: 8'7" x 5'6"
Heating
- Electric
Cooling
- Electric
Interior area
- Total structure area: 1,211
- Total interior livable area: 1,211 sqft
Property
Parking
- Total spaces: 2
- Parking features: Attached, Garage Door Opener, Double-Wide Driveway
- Attached garage spaces: 2
Features
- Stories: 1
Lot
- Size: 4,852 Square Feet
- Features: Subdivided, 0 Up To 1/4 Acre
Details
- Parcel number: R598305
Construction
Type & style
- Home type: SingleFamily
- Architectural style: Traditional
- Property subtype: Single Family Residence
Materials
- Brick, Cement Siding
- Foundation: Slab
- Roof: Composition
Condition
- New construction: No
- Year built: 2021
Utilities & green energy
- Sewer: Public Sewer
- Water: Public
Community & HOA
Community
- Subdivision: Bailey Park Ph 3
HOA
- Has HOA: Yes
- HOA fee: $20 monthly
Location
- Region: Jarrell
Financial & listing details
- Price per square foot: $187/sqft
- Tax assessed value: $232,144
- Annual tax amount: $5,173
- Date on market: 8/13/2026
- Listing terms: Cash,Conventional,FHA,Owner Will Carry,VA Loan
Estimated market value
$222,200
$211,000 - $233,000
$1,645/mo
Price history
| Date | Event | Price |
|---|---|---|
| 8/13/2026 | Price change | $226,900-0.9%$187/sqft |
Source:  HAR #77033579 Report a problem HAR #77033579 Report a problem | ||
| 7/12/2026 | Price change | $229,000-2.1%$189/sqft |
Source: HAR #42765156 Report a problem | ||
| 6/12/2026 | Price change | $234,000-2.5%$193/sqft |
Source: HAR #42765156 Report a problem | ||
| 6/5/2026 | Listed for sale | $239,900+6.6%$198/sqft |
Source: HAR #42765156 Report a problem | ||
| 6/2/2021 | Listing removed | -- |
Source:  Unlock MLS #6904571 Report a problem Unlock MLS #6904571 Report a problem | ||
| 4/8/2021 | Pending sale | $224,990$186/sqft |
Source: Unlock MLS #6904571 Report a problem | ||
| 4/8/2021 | Listed for sale | $224,990$186/sqft |
Source: Unlock MLS #6904571 Report a problem | ||
Public tax history
| Year | Property taxes | Tax assessment |
|---|---|---|
| 2025 | $3,906 -13.7% | $232,144 -4.1% |
| 2024 | $4,525 -5.2% | $242,050 -5% |
| 2023 | $4,774 -32.4% | $254,758 -15.5% |
| 2022 | $7,057 +655.6% | $301,366 +653.4% |
| 2021 | $934 | $40,000 |
Find assessor info on the county website
Monthly payment
Est. payment
Payment breakdown
Explore the cost of this home by adjusting the details. Changes won't be saved.Climate risks
Neighborhood: Sonterra
Nearby schools
Schools provided by the listing agent
- Elementary: Jarrell Elementary School
- Middle: Jarrell Middle School
- High: Jarrell High School
Source: HAR. This data may not be complete. We recommend contacting the local school district to confirm school assignments for this home.
- $221,0003 bd-- ba1.4k sqft257 Wonderful Life Way, Jarrell, TX 76537Off Market
- $219,2003 bd2 ba1.4k sqft249 Wonderful Life Way, Jarrell, TX 76537Off Market
- $249,9993 bd3 ba1.6k sqft301 Wonderful Life Way, Jarrell, TX 76537For Sale
- $222,3003 bd-- ba1.4k sqft245 Wonderful Life Way, Jarrell, TX 76537Off Market
Similar homes
- $225,0003 bd2 ba1.2k sqft137 Miracle Dr, Jarrell, TX 76537Active
 MLS ID #3007489, Nestor Gonzalez, Keller Williams Realty. Unlock MLS
 - $219,5003 bd2 ba1.2k sqft116 Millers Loop, Jarrell, TX 76537Active
 MLS ID #6840649, Ginna Smith, Keller Williams Realty. Unlock MLS
 - $249,9993 bd3 ba1.6k sqft301 Wonderful Life Way, Jarrell, TX 76537For SaleMLS ID #40463718, Leon Henderson, Texas United Realty. HAR
- $250,0003 bd2 ba1.7k sqft112 Taggart Trl, Jarrell, TX 76537Active
 MLS ID #2483085, Sarah Jacobs, JPAR Round Rock. Unlock MLS
 - $237,9503 bd2 ba1.3k sqft108 Judge King Dr, Jarrell, TX 76537ActiveMLS ID #4063454, Pamela Folsom, Third Coast Properties. Unlock MLS
- $259,9003 bd2 ba1.4k sqft101 Soapstone Dr, Jarrell, TX 76537ActiveMLS ID #5636353, Giby Parackal, PSG Real Estate Services LLC. Unlock MLS
- $229,5003 bd2 ba1.3k sqft141 Igneous Ln, Jarrell, TX 76537ActiveMLS ID #2982933, Nicole Mancuso, 360 Properties, LLC. Unlock MLS
- $250,0003 bd3 ba1.6k sqft125 Guardian Angel Ct, Jarrell, TX 76537ActiveMLS ID #1645037, Gris Montelongo, Compass RE Texas, LLC. Unlock MLS
- $205,0003 bd3 ba1.4k sqft304 Hyacinth Way #7-K, Jarrell, TX 76537ActiveMLS ID #3308574, Crystal Rosales, Real Broker, LLC. Unlock MLS
- $209,0003 bd2 ba1.2k sqft209 Fighting Seabees Run, Jarrell, TX 76537ActiveMLS ID #7342847, Sharon Toler, Coldwell Banker Apex. Unlock MLS
- $199,0003 bd2 ba1.3k sqft129 Athena Way, Jarrell, TX 76537ActiveMLS ID #3930062, Chip Ferguson, All City Real Estate Ltd. Co. Unlock MLS
- $199,5003 bd2 ba1.6k sqft245 Shale Dr, Jarrell, TX 76537ActiveMLS ID #1746240, Weldon Copeland, Rainbow Prop.. Unlock MLS
- $228,0003 bd2 ba1.6k sqft444 Druse Ln, Jarrell, TX 76537ActiveMLS ID #2304571, Jacque Bradley, Real Broker, LLC. Unlock MLS
- $199,9903 bd3 ba1.4k sqft204 Denson Ln #26C, Jarrell, TX 76537ActiveMLS ID #8335592, Isis Adler, Keller Williams Realty. Unlock MLS
- $198,0003 bd2 ba1.1k sqft400 Blue Shale Dr, Jarrell, TX 76537ActiveMLS ID #5986314, Amber Cardona, Sphere Realty. Unlock MLS
- $200,0003 bd2 ba1.2k sqft129 Vulcan Dr, Jarrell, TX 76537ActiveMLS ID #1324028, Heidi Atkins, Cashmere Realty Group. Unlock MLS
- $180,0003 bd3 ba1.3k sqft501 Yearwood Ln #1D, Jarrell, TX 76537ActiveMLS ID #7052993, Amber Broadway, Opendoor Brokerage, LLC. Unlock MLS
- $199,9504 bd3 ba1.6k sqft124 Langtry Ln, Jarrell, TX 76537ActiveMLS ID #5071828, Sean Kantor, Wave Realty Group. Unlock MLS
- $260,0003 bd2 ba1.1k sqft433 Stone Water Ln, Jarrell, TX 76537Active
 MLS ID #621958, Janice Presnell, Keller Williams Realty Lone St. Central Texas MLS
 - $170,0003 bd2 ba1k sqft612 Amber Ln, Jarrell, TX 76537ActiveMLS ID #2530024, Trevor Dickson, eXp Realty, LLC. Unlock MLS
