Woodlands! Near schools, so close you can walk! Beautiful home with floor to ceiling windows with lots of natural light. Entertain with ease! Kitchen has been renovated recently making it a Chef's kitchen complete with a large island, gas stove, Quartz counters, lots of cabinets and counters, 2 pantries, coffee nook, pot filler over stove, shiplap ceiling and open to the living room. Dining room is huge with lots of windows overlooking the pool and fun backyard, ceiling fans, outside entrance to deck. Nice sized sitting room/Florida room next to dining room with large windows, ceiling fan, entrance door to covered deck. Home has 3 nice sized bedrooms, 3 baths, 2 fireplaces, 8 ceiling fans, no carpet only hardwood floors, LTV wood flooring and tile. Baths are all tile and full baths. Primary bedroom has two rooms in one complete with a fireplace, jacuzzi bath, shower, double vanity plus a separate make up mirror and 2 linen closets. Upgraded fixtures and a door to outside back covered deck. Beyond primary bedroom is the Florida room complete with hardwood floors and bat and board ceiling and 2 ceiling fans plus a door to out back. Large utilty room for more than your washer and dryer. All appliances remain! The backyard consists of an inground pool, covered pavillion with TV hook up, gazebo, fenced, lots of room for all your lounge chairs. Beyond this part of the backyard is more yard with a storage building, another deck sitting area away from the house. Home has a 2 car attached oversized garage and a 3 car detached garage with extra space for your workshop plus a separate room and it's own HVAC unit! Driveway is concrete with lots of room for additional parking. Side yard on other side of garage perfect for a garden or play area! If you love the outdoors you need to take a look at this home in person.
Closed
$634,900
253 Woodlands Dr, Kingston Springs, TN 37082
3beds
2,842sqft
Single Family Residence, Residential
Built in 1975
0.85 Acres Lot
$648,900 Zestimate®
$223/sqft
$4,032 Estimated rent
Home value
$648,900
$603,000 - $701,000
$4,032/mo
Zestimate® history
Owner options
List your home for rent
$4,032/mo
Rent Zestimate®
Find your next renter with Zillow Rental Manager. Plus, with online applications, you can quickly screen prospective tenants – for free.
$4,032/mo
Rent Zestimate®
Refinance and save
$3,720/mo
Est. payment
Refinancing to a lower rate could help reduce your monthly payments and save thousands over the life of the loan.
$3,720/mo
Est. payment
Explore your selling options
Work with a Zillow partner agent
Leverage their expertise and Zillow's premium Showcase listings to get your home seen by more buyers.
Get startedList with your own agent
Get your home in front of millions of buyers by listing it on Zillow.
Learn how to do itSell it yourself
Take full control of how buyers see your home on Zillow by listing For Sale by Owner (FSBO).
List your homeWhat's special
Large islandGas stoveSide yardStorage buildingQuartz countersPot filler over stoveNatural light
Zillow last checked:
Listing updated:
Listed by:
Cheryl Ewing 615-319-7144,
Benchmark Realty, LLC
Bought with:
Rachael Kimbler, 306534
Compass RE
Source: RealTracs MLS as distributed by MLS GRID,MLS#: 2998294
Facts & features
Interior
Bedrooms & bathrooms
- Bedrooms: 3
- Bathrooms: 3
- Full bathrooms: 3
- Main level bedrooms: 3
Den
- Features: Separate
- Level: Separate
- Area: 255 Square Feet
- Dimensions: 15x17
Dining room
- Features: Separate
- Level: Separate
- Area: 294 Square Feet
- Dimensions: 14x21
Other
- Features: Florida Room
- Level: Florida Room
- Area: 225 Square Feet
- Dimensions: 15x15
Other
- Features: Utility Room
- Level: Utility Room
- Area: 108 Square Feet
- Dimensions: 9x12
Heating
- Central, Dual, Electric
Cooling
- Central Air, Electric
Appliances
- Included: Built-In Gas Range, Dishwasher, Dryer, Ice Maker, Refrigerator, Washer
- Laundry: Electric Dryer Hookup, Washer Hookup
Features
- Ceiling Fan(s), Entrance Foyer, Extra Closets, High Ceilings, Open Floorplan, Pantry, Redecorated, High Speed Internet, Kitchen Island
- Flooring: Wood, Laminate, Tile
- Basement: Crawl Space
- Number of fireplaces: 2
- Fireplace features: Gas, Living Room
Interior area
- Total structure area: 2,842
- Total interior livable area: 2,842 sqft
- Finished area above ground: 2,842
Property
Parking
- Total spaces: 14
- Parking features: Garage Door Opener, Garage Faces Side, Concrete, Driveway
- Garage spaces: 5
- Uncovered spaces: 9
Features
- Levels: One
- Stories: 1
- Patio & porch: Deck, Covered, Porch, Patio
- Has private pool: Yes
- Pool features: In Ground
- Fencing: Back Yard
Lot
- Size: 0.85 Acres
- Dimensions: 207.66 x 242.73 x 140.85 x
- Features: Level
- Topography: Level
Details
- Additional structures: Storage
- Parcel number: 096D B 00600 000
- Special conditions: Standard
Construction
Type & style
- Home type: SingleFamily
- Architectural style: Ranch
- Property subtype: Single Family Residence, Residential
Materials
- Brick, Stone, Vinyl Siding
- Roof: Shingle
Condition
- New construction: No
- Year built: 1975
Utilities & green energy
- Sewer: Public Sewer
- Water: Public
- Utilities for property: Electricity Available, Water Available, Cable Connected
Community & HOA
Community
- Subdivision: Woodlands Of The Harpeth
HOA
- Has HOA: No
Location
- Region: Kingston Springs
Financial & listing details
- Price per square foot: $223/sqft
- Tax assessed value: $489,400
- Annual tax amount: $2,584
- Date on market: 9/18/2025
- Electric utility on property: Yes
Price history
| Date | Event | Price |
|---|---|---|
| 11/24/2025 | Sold | $634,900$223/sqft |
Source:  RealTracs MLS as distributed by MLS GRID #2998294 Report a problem RealTracs MLS as distributed by MLS GRID #2998294 Report a problem | ||
| 11/18/2025 | Pending sale | $634,900$223/sqft |
Source: RealTracs MLS as distributed by MLS GRID #2998294 Report a problem | ||
| 9/25/2025 | Contingent | $634,900$223/sqft |
Source: RealTracs MLS as distributed by MLS GRID #2998294 Report a problem | ||
| 9/18/2025 | Listed for sale | $634,900+33.7%$223/sqft |
Source: RealTracs MLS as distributed by MLS GRID #2998294 Report a problem | ||
| 2/28/2023 | Sold | $475,000-7.7%$167/sqft |
Source: RealTracs MLS as distributed by MLS GRID #2435479 Report a problem | ||
| 1/25/2023 | Contingent | $514,900$181/sqft |
Source: RealTracs MLS as distributed by MLS GRID #2435479 Report a problem | ||
| 11/11/2022 | Price change | $514,900-2.8%$181/sqft |
Source: RealTracs MLS as distributed by MLS GRID #2435479 Report a problem | ||
| 10/14/2022 | Price change | $529,900-15.9%$186/sqft |
Source: RealTracs MLS as distributed by MLS GRID #2435479 Report a problem | ||
| 10/10/2022 | Pending sale | $629,900$222/sqft |
Source: RealTracs MLS as distributed by MLS GRID #2435479 Report a problem | ||
| 9/30/2022 | Price change | $629,900-1.6%$222/sqft |
Source: RealTracs MLS as distributed by MLS GRID #2435479 Report a problem | ||
| 9/15/2022 | Price change | $639,900-1.5%$225/sqft |
Source: RealTracs MLS as distributed by MLS GRID #2435479 Report a problem | ||
| 9/3/2022 | Listed for sale | $649,900$229/sqft |
Source: RealTracs MLS as distributed by MLS GRID #2435479 Report a problem | ||
Public tax history
| Year | Property taxes | Tax assessment |
|---|---|---|
| 2025 | $2,842 +10% | $122,350 |
| 2024 | $2,584 -6.8% | $122,350 +50.9% |
| 2023 | $2,772 +4.3% | $81,100 -0.9% |
| 2022 | $2,657 +0.6% | $81,850 |
| 2021 | $2,641 +0.9% | $81,850 |
| 2020 | $2,616 +0.6% | $81,850 |
| 2019 | $2,600 +1.4% | $81,850 +20.2% |
| 2018 | $2,565 0% | $68,075 |
| 2017 | $2,565 +10.5% | $68,075 |
| 2016 | $2,322 +15.3% | $68,075 +24.7% |
| 2015 | $2,014 +32.7% | $54,575 |
| 2014 | $1,517 | $54,575 |
| 2013 | -- | $54,575 -14% |
| 2012 | $2,297 +0.6% | $63,450 |
| 2011 | $2,284 +0.6% | $63,450 |
| 2010 | $2,272 +0.6% | $63,450 |
| 2009 | $2,259 | $63,450 |
| 2008 | $2,259 | $63,450 |
| 2007 | $2,259 -4% | $63,450 |
| 2006 | $2,354 +27.2% | $63,450 +27.2% |
| 2005 | $1,850 | $49,875 |
| 2004 | $1,850 +1.1% | $49,875 |
| 2003 | $1,830 | $49,875 +0% |
| 2001 | -- | $49,872 -74.1% |
| 2000 | -- | $192,455 |
Find assessor info on the county website
Neighborhood: 37082
Nearby homes
- $526,5004 bd3 ba1.8k sqft247 Woodlands Dr, Kingston Spgs, TN 37082Off Market
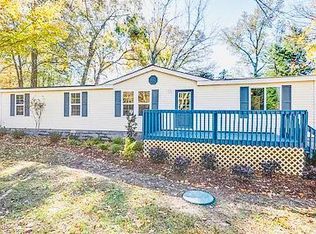
- $634,1004 bd4 ba2.7k sqft257 Woodlands Dr, Kingston Springs, TN 37082Off Market
- $471,9003 bd2 ba2.2k sqft254 Woodlands Dr, Kingston Springs, TN 37082Off Market
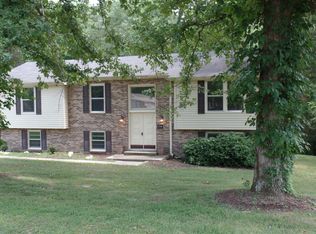
- $432,900-- bd2 ba1.6k sqft248 Woodlands Dr, Kingston Springs, TN 37082Off Market
- $440,0003 bd2 ba2.2k sqft258 Woodlands Dr, Kingston Springs, TN 37082Sold
- $546,3003 bd3 ba2.7k sqft241 Woodlands Dr, Kingston Springs, TN 37082Off Market
- $459,800-- bd1 ba1.6k sqft259 Woodlands Dr, Kingston Springs, TN 37082Off Market
- $418,400-- bd2 ba1.4k sqft242 Woodlands Dr, Kingston Springs, TN 37082Off Market
Nearby schools
GreatSchools rating
- 5/10Harpeth Middle SchoolGrades: 5-8Distance: 0.5 mi
- 8/10Harpeth High SchoolGrades: 9-12Distance: 0.5 mi
- 10/10Kingston Springs Elementary SchoolGrades: PK-4Distance: 1.3 mi
Schools provided by the listing agent
- Elementary: Kingston Springs Elementary
- Middle: Harpeth Middle School
- High: Harpeth High School
Source: RealTracs MLS as distributed by MLS GRID. This data may not be complete. We recommend contacting the local school district to confirm school assignments for this home.
Get a cash offer in 3 minutes
Find out how much your home could sell for in as little as 3 minutes with a no-obligation cash offer.
Estimated market value
$648,900
Get a cash offer in 3 minutes
Find out how much your home could sell for in as little as 3 minutes with a no-obligation cash offer.
Estimated market value
$648,900
- Tennessee
- Cheatham County
- Kingston Springs
- 37082
- 253 Woodlands Dr
Nearby cities
Nearby zip codes
Other Kingston Springs Topics
- Apartments for Rent in 37082
- Houses for Sale in 37082
- Houses for Rent in 37082
- 37082 Real Estate
- Kingston Springs Condos
- Houses for Sale in Kingston Springs
- Newest Listings in Kingston Springs
- Kingston Springs Home Values
- Kingston Springs Real Estate Agents
- Kingston Springs Refinance
- Kingston Springs Mortgage Rates
