THE CARTER
Discover modern living at The Carter, with ONE BEDROOM CONDO STARTING AT $388,000!
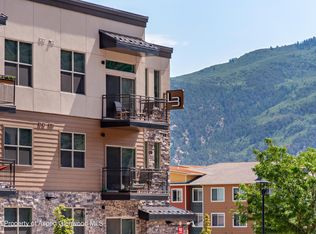
Discover modern living in the heart of Glenwood Springs with The Carter, offering 88 stylish condos designed to elevate comfort and community. Choose from studios, junior one-bedrooms, and one-bedroom homes, all thoughtfully crafted to meet diverse lifestyle needs. With income-based pricing and no income cap, plus access to low-interest loan programs for qualified buyers, The Carter makes homeownership accessible to many local residents.
Built in 2021, The Carter is the perfect place to put down roots and invest in your future. Residents enjoy proximity to Glenwood Springs' finest attractions, including the famous Hot Springs, Glenwood Caverns Adventure Park, Sunlight Mountain Ski Resort, and numerous outdoor activities such as hiking, biking, and rafting. Conveniently located just a block from bus stops, The Carter ensures easy access to the entire Roaring Fork region.
The building boasts a range of premium amenities, including parcel pending package lockers, bicycle storage, Salto keyless access, an enclosed heated parking garage with elevator access, and electric car charging stations in select spots. Safety is paramount with a comprehensive fire alarm and sprinkler system. Each condo features high-end finishes, including quartz countertops, stainless steel appliances, subway tile backsplashes, LED lighting, USB outlets, Symmons plumbing fixtures, LED backlit mirrors, in-home washers and dryers, custom elfa® closet systems, luxury vinyl tile flooring, designer carpet, ceiling fans, and 9-foot ceilings (10-foot on the top floor). One-bedroom units offer additional luxuries like double vanity sinks, large walk-in closets, and a kitchen island for extra storage. Plus, The Carter is Fannie Mae APPROVED, making financing straightforward and accessible.
Under contract
$394,000
253 Wulfsohn Rd APT 319, Glenwood Springs, CO 81601
1beds
665sqft
Condominium
Built in 2021
-- sqft lot
$405,100 Zestimate®
$592/sqft
$266/mo HOA
What's special
- 144 days |
- 0 |
- 0 |
Zillow last checked:
Listing updated:
Listed by:
Giovanna O Kennedy 970-925-6063,
Compass Aspen
Source: AGSMLS,MLS#: 191804
Facts & features
Interior
Bedrooms & bathrooms
- Bedrooms: 1
- Bathrooms: 1
- Full bathrooms: 1
Heating
- Forced Air, Electric
Cooling
- A/C
Appliances
- Laundry: Inside
Features
- Elevator
- Basement: Finished
- Has fireplace: No
Interior area
- Total structure area: 665
- Total interior livable area: 665 sqft
Property
Parking
- Total spaces: 66
- Parking features: Common, Assigned, Electric Vehicle Charging Station(s)
- Garage spaces: 66
- Has carport: Yes
Lot
- Features: Landscaped
Details
- Parcel number: 218508144077
- Zoning: Multifamily
Construction
Type & style
- Home type: Condo
- Architectural style: Contemporary
- Property subtype: Condominium
Materials
- Stone Veneer, Stucco, Frame
- Foundation: Slab
- Roof: Membrane
Condition
- Excellent
- New construction: No
- Year built: 2021
Utilities & green energy
- Water: Public
Community & HOA
Community
- Security: Security System
- Subdivision: The Carter
HOA
- Has HOA: Yes
- Amenities included: Management
- Services included: Contingency Fund, Management, Insurance, Water, Snow Removal, Sewer, Maintenance Grounds
- HOA fee: $266 monthly
Location
- Region: Glenwood Springs
Financial & listing details
- Price per square foot: $592/sqft
- Annual tax amount: $1,514
- Date on market: 3/6/2026
- Listing terms: New Loan,Cash
- Inclusions: Ceiling Fan, Dryer, Washer, Window Coverings, Range, Microwave, Dishwasher
Estimated market value
$405,100
$373,000 - $442,000
$2,344/mo
Price history
| Date | Event | Price |
|---|---|---|
| 3/7/2026 | Contingent | $394,000$592/sqft |
Source: AGSMLS #191804 Report a problem | ||
| 3/6/2026 | Listed for sale | $394,000-20.6%$592/sqft |
Source: AGSMLS #191804 Report a problem | ||
| 5/30/2025 | Listing removed | $496,000$746/sqft |
Source: AGSMLS #187049 Report a problem | ||
| 2/15/2025 | Listed for sale | $496,000$746/sqft |
Source: AGSMLS #187049 Report a problem | ||
Public tax history
Tax history is unavailable.
Monthly payment
Est. payment
Payment breakdown
Explore the cost of this home by adjusting the details. Changes won't be saved.Climate risks
Neighborhood: 81601
Nearby schools
GreatSchools rating
- 7/10Sopris Elementary SchoolGrades: PK-5Distance: 3.4 mi
- 4/10Glenwood Springs Middle SchoolGrades: 6-8Distance: 1.1 mi
- 9/10Glenwood Springs High SchoolGrades: 9-12Distance: 1.3 mi
- $389,0001 bd1 ba665 sqft253 Wulfsohn Rd #124, Glenwood Springs, CO 81601For Sale
- $400,000-- bd1 ba414 sqft253 Wulfsohn Rd #132, Glenwood Springs, CO 81601Sold

- $491,0001 bd1 ba665 sqft253 Wulfsohn Rd #224, Glenwood Springs, CO 81601Sold

- $400,000-- bd1 ba414 sqft253 Wulfsohn Rd #232, Glenwood Springs, CO 81601Sold

- $394,0001 bd1 ba665 sqft253 Wulfsohn Rd #309, Glenwood Springs, CO 81601Sold
- $394,0001 bd1 ba665 sqft253 Wulfsohn Rd #312, Glenwood Springs, CO 81601Sold
- $394,0001 bd1 ba665 sqft253 Wulfsohn Rd #322, Glenwood Springs, CO 81601For Sale
- $394,0001 bd1 ba665 sqft253 Wulfsohn Rd #324, Glenwood Springs, CO 81601Sold
A local agent can set up tours, give advice and negotiate with sellers.
Similar homes
- $389,0001 bd1 ba665 sqft253 Wulfsohn Rd #225, Glenwood Springs, CO 81601For Sale
 MLS ID #193165, Giovanna O Kennedy, Compass Aspen. AGSMLS
 - $366,0001 bd1 ba490 sqft253 Wulfsohn Rd #305, Glenwood Springs, CO 81601For Sale
 MLS ID #190737, Giovanna O Kennedy, Compass Aspen. AGSMLS
 - $325,000-- bd1 ba414 sqft253 Wulfsohn Rd #332, Glenwood Springs, CO 81601For SaleMLS ID #193164, Giovanna O Kennedy, Compass Aspen. AGSMLS
- $355,000-- bd1 ba435 sqft1329 Pitkin Ave APT 21, Glenwood Springs, CO 81601For Sale
 MLS ID #192344, Carla Van Alstyne, ENGEL & VOLKERS. AGSMLS
 - $309,5352 bd2 ba965 sqft619 Overlin Dr #3, Glenwood Springs, CO 81601New ConstructionMLS ID #193698, Benjamin West, West Real Estate. AGSMLS
- $329,9501 bd1 ba840 sqft386 W Main St APT 6, New Castle, CO 81647For SaleMLS ID #193401, Steve M Carter, RE/MAX Country GWS. AGSMLS
- $230,0001 bd1 ba400 sqft11101 County Road 117 Rd #B6, Glenwood Springs, CO 81601For SaleMLS ID #192805, Marianne Ackerman, The Property Shop. AGSMLS
- $215,000-- bd1 ba400 sqft11101 County Road 117 #7C, Glenwood Springs, CO 81601For SaleMLS ID #193515, Todd Ambrose, eXp Realty LLC. AGSMLS
- $420,0002 bd2 ba860 sqft70 Buffalo Cir #14, Gypsum, CO 81637New ConstructionVMLS
- $575,0002 bd1 ba910 sqft1101 Village Rd #Ll3b, Carbondale, CO 81623For SaleMLS ID #193636, Gabriella M Sutro, Coldwell Banker Mason Morse-Carbondale. AGSMLS
- $325,0003 bd2 ba912 sqft171 Highway 133 Trailer B17, Carbondale, CO 81623For SaleMLS ID #193240, Annie Baldo, Slifer Smith & Frampton RFV. AGSMLS
- from $420,0002 bd2 ba860 sqftGazer Plan, Confluence at Two Rivers, Gypsum, CO 81637New ConstructionFortius Realty
- $220,0002 bd1 ba666 sqft329 River Frontage Rd Unit 59, Silt, CO 81652For SaleMLS ID #193680, Shannon Kyle, Cheryl&Co. Real Estate, LLC. AGSMLS
