Skip main navigation
Pending
  • $735,000

    2530 10th ST N, NAPLES, FL 34103

    3beds
    1,564sqft
    : 
    $4,523/mo
    Get pre-qualified
    Single Family Residence
    Built in 1979
    7,840 Square Feet Lot
    $-- Zestimate®
    $470/sqft
    $-- HOA

    What's special

    Expansive screened lanaiGranite countertopsAttached two-car garageInsulated garage doorDurable coated garage floorImpressive double-door entryIrrigation system
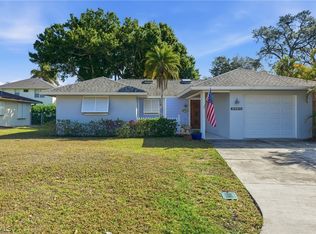
    Welcome to this 3-bedroom, 2-bath Naples residence offering a flexible and functional floor plan in one of Naples' most convenient locations. From the impressive double-door entry to the expansive screened lanai, this home is designed for comfortable Florida living. The centrally located kitchen includes granite countertops, stainless steel appliances, and workspace for everyday living and entertaining. The private primary suite includes a generous walk-in closet, while the versatile layout provides privacy. This home is ready to add your own touch and design to fit your lifestyle, but it also has thoughtful upgrades and features that include a 2020 air conditioning system, an updated 2018 roof, storm shutters, irrigation system, an insulated garage door, and a durable coated garage floor. The oversized concrete driveway offers abundant parking, and the attached two-car garage provides additional storage and convenience. The expansive lanai creates the perfect setting to relax and enjoy Southwest Florida's year-round sunshine. Then step outside to discover a huge fenced backyard. Imagine the possibilities for outdoor entertaining, pets, or future enhancements. Ideally located within the heart of Naples, this exceptional home offers quick access to the area's world-renowned white-sand beaches, upscale dining, premier shopping, parks, golf, and entertainment. Combining comfort, quality, and an unbeatable location, this property presents an outstanding opportunity to enjoy the Naples lifestyle.
    31 days
    |
    888
    |
    28
    |

    Likely to sell faster than

    Zillow last checked:

    Listing updated:

    Listed by:

    Zach Anderson, PA 239-273-0210,

    John R Wood Properties

    Source: SWFLMLS,MLS#: 226027199MLS LogoOriginating MLS: Naples

      Facts & features

      Interior

      Bedrooms & bathrooms
      • Bedrooms: 3
      • Bathrooms: 2
      • Full bathrooms: 2
      Rooms
      • Room types: Family Room, Screened Lanai/Porch, 3 Bed
      Bedroom
      • Features: First Floor Bedroom, Master BR Ground, Split Bedrooms
      Dining room
      • Features: Breakfast Bar, Breakfast Room, Dining - Family
      Heating
      • Central
      Cooling
      • Ceiling Fan(s), Central Air
      Appliances
      • Included: Dishwasher, Dryer, Microwave, Range, Refrigerator/Freezer, Refrigerator/Icemaker, Self Cleaning Oven, Washer
      • Laundry: Washer/Dryer Hookup, Inside, Laundry Tub
      Features
      • French Doors, Laundry Tub, Pull Down Stairs, Walk-In Closet(s), Family Room, Laundry in Residence, Screened Lanai/Porch
      • Flooring: Carpet, Tile
      • Doors: French Doors
      • Windows: Shutters Electric, Shutters - Manual
      • Has fireplace: No
      Interior area
      • Total structure area: 2,282
      • Total interior livable area: 1,564 sqft
      Video & virtual tour

      Property

      Parking
      • Total spaces: 2
      • Parking features: Driveway, Attached
      • Attached garage spaces: 2
      • Has uncovered spaces: Yes
      Features
      • Stories: 1
      • Patio & porch: Patio, Screened Lanai/Porch
      • Fencing: Fenced
      • Has view: Yes
      • View description: Landscaped Area
      • Waterfront features: None
      Lot
      • Size: 7,840 Square Feet
      • Features: Regular
      Details
      • Parcel number: 04130280000

      Construction

      Type & style
      • Home type: SingleFamily
      • Architectural style: Ranch
      • Property subtype: Single Family Residence
      Materials
      • Block, Stucco
      • Foundation: Concrete Block
      • Roof: Shingle
      Condition
      • New construction: No
      • Year built: 1979

      Utilities & green energy

      • Water: Central

      Community & HOA

      Community
      • Features: Non-Gated
      • Security: Smoke Detector(s)
      • Subdivision: BRAINE PARK
      HOA
      • Has HOA: No
      • Amenities included: None
      Location
      • Region: Naples

      Financial & listing details

      • Price per square foot: $470/sqft
      • Tax assessed value: $581,730
      • Annual tax amount: $1,505
      • Date on market: 7/24/2026
      • Lease term: Buyer Finance/Cash
      • Contingency: Inspection
      • Road surface type: Paved

        Estimated market value

        Not available

        Estimated sales range

        Not available

        Not available

        Price history

        DateEventPrice
        8/17/2026Pending sale$735,000$470/sqft
        Source: SWFLMLS #226027199 Report a problem
        7/24/2026Listed for sale$735,000+107%$470/sqft
        Source: SWFLMLS #226027199 Report a problem
        3/14/2005Sold$355,000$227/sqft
        Source: Public Record Report a problem

        Public tax history

        YearProperty taxesTax assessment
        2025$1,506 +2.7%$209,991 +2.9%
        2024$1,467 +2.4%$204,073 +3%
        2023$1,432 -4.7%$198,129 +3%
        2022$1,503 -1.2%$192,358 +3%
        2021$1,520 +2.6%$186,755 +1.4%
        2020$1,482 +1.8%$184,177 +2.3%
        2019$1,457 +2.7%$180,036 +1.9%
        2018$1,419 $176,679 +2.1%
        2017$1,419 +2%$173,045 +2.1%
        2016$1,391 +2.1%$169,486 +0.7%
        2015$1,362 -2%$168,308 +44.5%
        2014$1,390 +0.4%$116,472 +2.2%
        2013$1,385 +0.8%$114,004 +2.5%
        2012$1,373 +0.6%$111,254
        2011$1,365 -35.4%$111,254 -12.4%
        2010$2,115 -9.9%$127,004 -30.5%
        2009$2,347 $182,753 -32.1%
        2008$2,347 -31.8%$268,991 -17.8%
        2007$3,443 +11.5%$327,088 0%
        2006$3,087 $327,170 +28%
        2005$3,087 +25.9%$255,554 +27.3%
        2004$2,452 -1.4%$200,718 +1%
        2003$2,486 +8.6%$198,808 +10%
        2002$2,289 -36.7%$180,698 +29.7%
        2001$3,618 +121.6%$139,367
        2000$1,633 --
        Find assessor info on the county website

        Monthly payment

        Est. payment

        Payment breakdown

        Explore the cost of this home by adjusting the details. Changes won't be saved.
        All calculations are estimates and provided by Zillow, Inc. for informational purposes only. Actual amounts may vary.
        HOA fees may include property taxes on listings classified as Co-Ops. Contact the listing agent and/or owner for fee details.
        See how much you could borrow to make a competitive offer.

        Climate risks

        Neighborhood: Sun Terrace

        Getting around

        68 / 100
        Somewhat Walkable
        56 / 100
        Bikeable

        Nearby schools

        GreatSchools rating

        A local agent can set up tours, give advice and negotiate with sellers.

        Browse local experts

        Similar homes