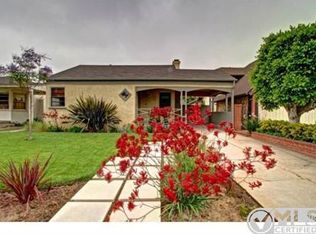
Welcome to this beautifully renovated 3-bedroom, 3-bathroom home with two bonus rooms, tucked away on a tree-lined street in North Mar Vista. No detail was spared here — character and modern comfort come together with warm wood floors, vaulted ceilings, and a completely reimagined interior that's flooded with natural light. The multilevel layout has an amazing flow, with the kitchen fully remodeled and outfitted with chef-ready appliances, and every bathroom renovated too. The bonus rooms give you room to spread out — use them as a home office, playroom, guest room, whatever fits your life.
The primary suite is a true retreat, featuring raised ceilings, multiple closets (including a large walk-in), and a bathroom that feels bright, open, and luxurious.
Out back, mature landscaping creates a private little oasis. Brick patios and pathways wind through multiple seating areas — plenty of space to entertain, host dinner outside, or just unwind after a long day.
Add in a two-car garage with a Tesla charger, a generous driveway, and extra storage, and you've got a home that's as functional as it is beautiful. Fresh renovation, flexible living space, and a home that puts all of the Westside within reach — just minutes from the Silicon Beach tech corridor, the beach, shopping, and dining.
For sale
Listed by: Shelter Club Realty, Inc. • Polly Watts • Contact: 310/963-7766
$2,300,000
2530 Amherst Ave, Los Angeles, CA 90064
3beds
2,135sqft
Single Family Residence
Built in 1947
4,999 Square Feet Lot
$2,271,900 Zestimate®
$1,077/sqft
$-- HOA
What's special
- 17 days
- 960
- 43
Likely to sell faster than
Zillow last checked:
Listing updated:
Listed by:
Polly Watts DRE #00895696 310/963-7766,
Shelter Club Realty, Inc.
Source: CRMLS,MLS#: PW26176859 Originating MLS: California Regional MLS
Originating MLS: California Regional MLSFacts & features
Interior
Bedrooms & bathrooms
- Bedrooms: 3
- Bathrooms: 3
- Full bathrooms: 3
- Main level bathrooms: 2
- Main level bedrooms: 3
Rooms
- Room types: Bonus Room, Bedroom, Family Room, Kitchen, Primary Bathroom, Primary Bedroom
Primary bedroom
- Features: Main Level Primary
Bedroom
- Features: Bedroom on Main Level
Bathroom
- Features: Dual Sinks, Full Bath on Main Level, Low Flow Plumbing Fixtures, Remodeled, Separate Shower, Tub Shower, Walk-In Shower
Kitchen
- Features: Pots & Pan Drawers, Remodeled, Updated Kitchen
Heating
- Central
Cooling
- Central Air
Appliances
- Included: Built-In Range, Dishwasher, Freezer, Disposal, Gas Range, Microwave, Refrigerator, Range Hood
- Laundry: In Garage
Features
- Beamed Ceilings, Breakfast Bar, Built-in Features, Breakfast Area, Eat-in Kitchen, Open Floorplan, Paneling/Wainscoting, Recessed Lighting, Storage, Track Lighting, Bedroom on Main Level, Main Level Primary
- Flooring: Wood
- Doors: Sliding Doors
- Windows: Double Pane Windows
- Has fireplace: Yes
- Fireplace features: Gas
- Common walls with other units/homes: No Common Walls
Interior area
- Total interior livable area: 2,135 sqft
Property
Parking
- Total spaces: 4
- Parking features: Door-Single, Driveway, Electric Vehicle Charging Station(s), Garage
- Attached garage spaces: 2
- Uncovered spaces: 2
Accessibility
- Accessibility features: None
Features
- Levels: Two
- Stories: 2
- Entry location: 1
- Patio & porch: Brick, Concrete, Enclosed, Patio
- Pool features: None
- Spa features: None
- Fencing: Brick,Privacy,Wood
Lot
- Size: 4,999 Square Feet
- Features: Back Yard, Front Yard, Lawn
Details
- Parcel number: 4257022020
- Special conditions: Standard
Construction
Type & style
- Home type: SingleFamily
- Architectural style: Traditional
- Property subtype: Single Family Residence
Materials
- Foundation: None
- Roof: Composition,Shingle
Condition
- Updated/Remodeled
- New construction: No
- Year built: 1947
Utilities & green energy
- Electric: Standard
- Sewer: Public Sewer
- Water: Public
- Utilities for property: Electricity Connected, Natural Gas Connected, Water Connected
Community & HOA
Community
- Features: Suburban
Location
- Region: Los Angeles
Financial & listing details
- Price per square foot: $1,077/sqft
- Tax assessed value: $833,296
- Date on market: 8/14/2026
- Cumulative days on market: 17 days
- Listing terms: Cash,Cash to New Loan,Conventional,FHA,VA Loan
Estimated market value
$2,271,900
$2.16M - $2.39M
$6,438/mo
Price history
| Date | Event | Price |
|---|---|---|
| 8/14/2026 | Listed for sale | $2,300,000+39.4%$1,077/sqft |
Source:  CRMLS #PW26176859 Report a problem CRMLS #PW26176859 Report a problem | ||
| 3/10/2026 | Sold | $1,650,000$773/sqft |
Source: Public Record Report a problem | ||
Public tax history
| Year | Property taxes | Tax assessment |
|---|---|---|
| 2026 | -- | $833,296 +2% |
| 2025 | $9,976 +1.3% | $816,957 +2% |
| 2024 | $9,851 +1.9% | $800,939 +2% |
| 2023 | $9,664 +4.8% | $785,235 +2% |
| 2022 | $9,220 +1.3% | $769,839 +2% |
| 2021 | $9,097 -1% | $754,745 +1% |
| 2020 | $9,188 | $747,007 +2% |
| 2019 | $9,188 +5.1% | $732,361 +2% |
| 2018 | $8,742 | $718,002 +2% |
| 2017 | $8,742 +2.2% | $703,924 +2% |
| 2016 | $8,553 +2.5% | $690,122 +1.5% |
| 2015 | $8,348 +1.1% | $679,757 +2% |
| 2014 | $8,255 | $666,443 +2.5% |
| 2012 | -- | $650,424 +2% |
| 2011 | -- | $637,671 +0.8% |
| 2010 | -- | $632,906 -0.2% |
| 2009 | -- | $634,410 +2% |
| 2008 | -- | $621,972 +2% |
| 2007 | -- | $609,778 +2% |
| 2006 | -- | $597,822 |
| 2005 | -- | $597,822 +4% |
| 2004 | -- | $574,610 +1.9% |
| 2003 | -- | $564,080 +12.8% |
| 2002 | -- | $500,000 +11.1% |
| 2000 | -- | $450,000 |
Find assessor info on the county website
Monthly payment
Est. payment
Payment breakdown
Explore the cost of this home by adjusting the details. Changes won't be saved.Climate risks
Neighborhood: Mar Vista
Similar homes
- $2,149,0003 bd3 ba1.3k sqft10335 Orton Ave, Los Angeles, CA 90064For Sale
 MLS ID #SR26178117, Henghame Abaghi, Keller Williams Luxury. CRMLS
 - $1,859,0003 bd3 ba2k sqft10540 W Olympic Blvd, Los Angeles, CA 90064For Sale
 MLS ID #OC26147418, Rob Magnotta, First Team Real Estate. CRMLS
 - $1,739,0003 bd4 ba1.4k sqft2563 S Bentley Ave, Los Angeles, CA 90064For Sale
 MLS ID #OC26117042, Armin Monfared, Innovate Realty, Inc.. CRMLS
 - $2,299,0005 bd4 ba2.5k sqft6317 Orion Ave, Van Nuys, CA 91411For Sale
 MLS ID #SR26105637, Michaelangelo Cruz, Compass. CRMLS
Local buyer's agents are ready to help
