Skip main navigation
Sold for $790,000
  • $790,000

    2530 Arapahoe Street, Denver, CO 80205

    3beds
    1,913sqft
    Single Family Residence
    Built in 1880
    5,009 Square Feet Lot
    $787,000 Zestimate®
    $413/sqft
    $3,942 Estimated rent

    Home value

    $787,000

    $748,000 - $834,000

    $3,942/mo

    Zestimate® history
    Loading
    Loading...

    Owner options

    List your home for rent

    $3,942/mo

    Rent Zestimate®

    Find your next renter with Zillow Rental Manager. Plus, with online applications, you can quickly screen prospective tenants – for free.

    Learn more

    $3,942/mo

    Rent Zestimate®

    Refinance and save

    $4,509/mo

    Est. payment

    Refinancing to a lower rate could help reduce your monthly payments and save thousands over the life of the loan.

    See today's rates

    $4,509/mo

    Est. payment

    Explore your selling options

    Work with a Zillow partner agent

    Leverage their expertise and Zillow's premium Showcase listings to get your home seen by more buyers.

    Get started

    List with your own agent

    Get your home in front of millions of buyers by listing it on Zillow.

    Learn how to do it

    Sell it yourself

    Take full control of how buyers see your home on Zillow by listing For Sale by Owner (FSBO).

    List your home

    What's special

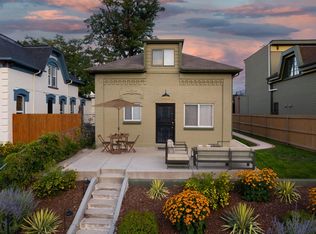
    Welcome to a rare opportunity to own a character-filled residence in one of Denver’s most vibrant and evolving neighborhoods. This thoughtfully updated 3-bedroom, 3-bath home blends timeless charm with modern functionality, offering 1,913 square feet of versatile living space designed for both comfort and lifestyle. Step inside to discover a warm and inviting interior highlighted by natural light, open flow, and classic architectural details that create an immediate sense of home. The main living areas are perfectly suited for both everyday living and entertaining, while the well-appointed kitchen offers ample space to gather, cook, and connect. Upstairs and throughout, the home provides flexible living options ideal for today’s buyer—whether you’re working from home, hosting guests, or creating a private retreat. A crawlspace with standing room adds valuable storage, enhancing the home’s overall functionality. Significant system upgrades—including a brand-new air conditioner, furnace, and water heater—offer peace of mind and long-term efficiency. Outside, the property continues to impress with both front and backyard spaces designed for relaxation, entertaining, and enjoying Colorado’s sunshine. Parking is never a concern with two off-street spaces in front, additional backyard parking, and a garage. One of the most compelling features is the detached carriage house—complete with its own power and already fitted for separate power panel, gas meter and plumbing—presenting incredible potential for a future ADU, studio, workspace, or income-producing opportunity. This is more than just a home—it’s a lifestyle property offering flexibility, future potential, and a location that keeps you connected to everything Denver has to offer. Urban Living with Income Potential Carriage House Character, Convenience, Future ADU Potential in the Heart of Denver Move-In Ready, Major System Upgrades, Detached Studio Opportunity Agent is Related to the Sellers

    Zillow last checked:

    Listing updated:

    Listed by:

    Don Mabry 303-434-0546 Don@DenversHomeGuide.com,

    eXp Realty, LLC

    Bought with:

    Gina Lee Cimino, 100091544

    Firecracker Realty LLC

    Source: REcolorado as distributed by MLS GRID,MLS#: 3024244MLS Logo

    Facts & features

    Interior

    Bedrooms & bathrooms
    • Bedrooms: 3
    • Bathrooms: 3
    • Full bathrooms: 3
    • Main level bathrooms: 2
    • Main level bedrooms: 2
    Bedroom
    • Level: Main
    Bedroom
    • Level: Upper
    Bedroom
    • Level: Main
    Bathroom
    • Level: Upper
    Bathroom
    • Level: Main
    Bathroom
    • Level: Main
    Heating
    • Forced Air
    Cooling
    • Air Conditioning-Room
    Appliances
    • Included: Dishwasher, Dryer, Range, Refrigerator, Washer
    Features
    • Basement: Crawl Space
    • Has fireplace: Yes
    • Fireplace features: Wood Burning
    Interior area
    • Total structure area: 1,913
    • Total interior livable area: 1,913 sqft
    • Finished area above ground: 1,913

    Property

    Parking
    • Total spaces: 1
    • Parking features: Garage
    • Garage spaces: 1
    Features
    • Levels: Two
    • Stories: 2
    Lot
    • Size: 5,009 Square Feet
    • Features: Level
    Details
    • Parcel number: 234205007
    • Zoning: U-RH-2.5
    • Special conditions: Standard

    Construction

    Type & style
    • Home type: SingleFamily
    • Architectural style: Victorian
    • Property subtype: Single Family Residence
    Materials
    • Stucco
    • Foundation: Concrete Perimeter
    • Roof: Composition
    Condition
    • Year built: 1880

    Utilities & green energy

    • Sewer: Public Sewer
    • Water: Public
    • Utilities for property: Natural Gas Available

    Community & HOA

    Community
    • Subdivision: Pierces Add
    HOA
    • Has HOA: No
    Location
    • Region: Denver

    Financial & listing details

    • Price per square foot: $413/sqft
    • Tax assessed value: $617,700
    • Annual tax amount: $2,402
    • Date on market: 3/29/2026
    • Listing terms: Cash,Conventional,FHA,VA Loan
    • Exclusions: Mounted Tv In 1st Floor Bedroom.
    • Ownership: Individual
    • Electric utility on property: Yes

    Price history

    DateEventPrice
    5/1/2026Sold$790,000-1.3%$413/sqft
    Source: REcolorado as distributed by MLS GRID #3024244 Report a problem
    4/7/2026Pending sale$800,000$418/sqft
    Source: REcolorado as distributed by MLS GRID #3024244 Report a problem
    3/29/2026Listed for sale$800,000$418/sqft
    Source: REcolorado as distributed by MLS GRID #3024244 Report a problem

    Public tax history

    YearProperty taxesTax assessment
    2024$2,921 -5.7%$37,700 -7.6%
    2023$3,098 +3.6%$40,780 +4.7%
    2022$2,991 +41.5%$38,960 -2.8%
    2021$2,115 -17.8%$40,090 +12.5%
    2020$2,571 +18.2%$35,650 -0.7%
    2019$2,175 $35,899 +27.7%
    2018$2,175 +0.3%$28,110
    2017$2,168 +11%$28,110 +12.4%
    2016$1,954 +27.2%$25,010
    2015$1,537 0%$25,010 +35.2%
    2014$1,537 +3.8%$18,500
    2013$1,480 +17.9%$18,500 +5.1%
    2012$1,256 +4.6%$17,610
    2011$1,200 +2.2%$17,610 -2.3%
    2010$1,174 -11.6%$18,020
    2009$1,328 -0.2%$18,020 -9.4%
    2008$1,331 +28%$19,890
    2007$1,040 +1.1%$19,890 +28.1%
    2006$1,028 +15.2%$15,530
    2005$893 +6.2%$15,530 +9.1%
    2003$840 +1.9%$14,240 +1.4%
    2002$825 $14,040 +35.5%
    2001-- $10,360
    Find assessor info on the county website

    Neighborhood: Five Points

    Nearby schools

    GreatSchools rating
    Schools provided by the listing agent
    • Elementary: Wyatt
    • Middle: DSST: Cole
    • High: East
    • District: Denver 1

    Source: REcolorado as distributed by MLS GRID. This data may not be complete. We recommend contacting the local school district to confirm school assignments for this home.

    Get a cash offer in 3 minutes
    Find out how much your home could sell for in as little as 3 minutes with a no-obligation cash offer.
    Estimated market value
    $787,000
    Get a cash offer in 3 minutes
    Find out how much your home could sell for in as little as 3 minutes with a no-obligation cash offer.
    Estimated market value
    $787,000