Skip main navigation
Sold
  • Price Unknown

    2530 Axminster Dr, Grand Prairie, TX 75050

    4beds
    2,290sqft
    Single Family Residence
    Built in 1974
    0.25 Acres Lot
    $496,000 Zestimate®
    $--/sqft
    $4,698 Estimated rent

    Home value

    $496,000

    $471,000 - $521,000

    $4,698/mo

    Zestimate® history
    Loading
    Loading...

    Owner options

    List your home for rent

    $4,698/mo

    Rent Zestimate®

    Find your next renter with Zillow Rental Manager. Plus, with online applications, you can quickly screen prospective tenants – for free.

    Learn more

    $4,698/mo

    Rent Zestimate®

    Refinance and save

    Refinancing to a lower rate could help reduce your monthly payments and save thousands over the life of the loan.

    See today's rates

    Explore your selling options

    Work with a Zillow partner agent

    Leverage their expertise and Zillow's premium Showcase listings to get your home seen by more buyers.

    Get started

    List with your own agent

    Get your home in front of millions of buyers by listing it on Zillow.

    Learn how to do it

    Sell it yourself

    Take full control of how buyers see your home on Zillow by listing For Sale by Owner (FSBO).

    List your home

    What's special

    Turfed areaGalley kitchenHot tubGreat split bedroom arrangementTrue hardwoodsLarge covered pergola system
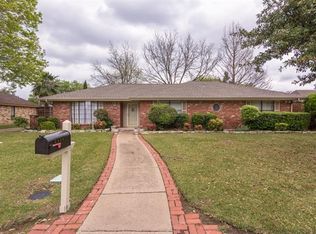
    Gem in the Prairie in this tucked away neighborhood of Nottingham Estates close to highways & airport, but quiet. 4.3.2+oasis backyard. Love the drive up appeal. Upgraded iron front door & shutters throughout. The galley kitchen feels wider than most & incl upgraded stainless appliances. Painted neutral paneling & true hardwoods give a grounded base to the living incl a beautiful mantled fireplace. Great split bedroom arrangement with 4th bdrm currently used as office. Past the breakfast room, you'll find another full bath that works great for guests & as a pool bath. Master has lots of storage plus laundry has also been conveniently located adj to master closet. Gated driveway has an extra pad for more parking. The backyard has an amazing large covered pergola system that opens & closes depending on your need & the weather. And there's a hot tub & turfed area for the pets. Love the work done to make this house a home & the pool and backyard make a perfect backdrop for your next party!

    Zillow last checked:

    Listing updated:

    Listed by:

    Spencer Cearnal 0631300 972-533-9008,

    Front Real Estate Co 817-543-0000

    Bought with:

    Kimberly Umber

    Front Real Estate Co

    Source: NTREIS,MLS#: 20352015

    Facts & features

    Interior

    Bedrooms & bathrooms
    • Bedrooms: 4
    • Bathrooms: 3
    • Full bathrooms: 3
    Primary bedroom
    • Level: First
    • Dimensions: 14 x 18
    Bedroom
    • Level: First
    • Dimensions: 13 x 14
    Bedroom
    • Level: First
    • Dimensions: 10 x 13
    Bedroom
    • Level: First
    • Dimensions: 13 x 13
    Dining room
    • Level: First
    • Dimensions: 12 x 14
    Dining room
    • Level: First
    • Dimensions: 14 x 11
    Kitchen
    • Level: First
    • Dimensions: 9 x 13
    Living room
    • Level: First
    • Dimensions: 21 x 17
    Heating
    • Central, Electric, Fireplace(s)
    Cooling
    • Central Air, Ceiling Fan(s), Electric, Roof Turbine(s)
    Appliances
    • Included: Double Oven, Dishwasher, Electric Water Heater, Disposal, Microwave
    • Laundry: Washer Hookup, Electric Dryer Hookup, Laundry in Utility Room
    Features
    • Decorative/Designer Lighting Fixtures, Eat-in Kitchen, Granite Counters, High Speed Internet, Paneling/Wainscoting, Cable TV, Walk-In Closet(s)
    • Flooring: Carpet, Ceramic Tile, Wood
    • Windows: Shutters
    • Has basement: No
    • Number of fireplaces: 1
    • Fireplace features: Masonry
    Interior area
    • Total interior livable area: 2,290 sqft

    Property

    Parking
    • Total spaces: 2
    • Parking features: Concrete, Door-Single, Driveway, Electric Gate, Enclosed, Garage, Garage Door Opener, Gated, Inside Entrance, Kitchen Level, Oversized, Private, Garage Faces Rear, Garage Faces Side, Side By Side
    • Attached garage spaces: 2
    • Has uncovered spaces: Yes
    Features
    • Levels: One
    • Stories: 1
    • Patio & porch: Patio, See Remarks, Covered
    • Exterior features: Awning(s), Lighting, Outdoor Living Area, Private Yard, Rain Gutters
    • Pool features: In Ground, Pool
    • Fencing: Wood
    Lot
    • Size: 0.25 Acres
    • Features: Interior Lot, Landscaped, Level, Other, Subdivision, Sprinkler System, Few Trees
    Details
    • Parcel number: 01975528
    • Other equipment: Irrigation Equipment

    Construction

    Type & style
    • Home type: SingleFamily
    • Architectural style: Traditional,Detached
    • Property subtype: Single Family Residence
    Materials
    • Brick
    • Foundation: Slab
    • Roof: Composition
    Condition
    • Year built: 1974

    Utilities & green energy

    • Sewer: Public Sewer
    • Water: Public
    • Utilities for property: Electricity Connected, Phone Available, Sewer Available, Separate Meters, Underground Utilities, Water Available, Cable Available

    Community & neighborhood

    Security
    • Security features: Security System, Smoke Detector(s)
    Community
    • Community features: Curbs
    Location
    • Region: Grand Prairie
    • Subdivision: Nottingham Estates

    Other

    Other facts
    • Listing terms: Cash,Conventional,FHA,VA Loan

    Price history

    DateEventPrice
    7/12/2023Sold--
    Source: NTREIS #20352015 Report a problem
    6/16/2023Pending sale$475,000$207/sqft
    Source: NTREIS #20352015 Report a problem
    6/12/2023Contingent$475,000$207/sqft
    Source: NTREIS #20352015 Report a problem
    6/9/2023Listed for sale$475,000+143.6%$207/sqft
    Source: NTREIS #20352015 Report a problem
    12/28/2012Listing removed$195,000$85/sqft
    Source: Ebby Halliday Realtors #11835443 Report a problem
    10/16/2012Price change$195,000-5.1%$85/sqft
    Source: Ebby Halliday Realtors #11835443 Report a problem
    9/14/2012Listed for sale$205,500$90/sqft
    Source: Ebby Halliday, REALTORS #11835443 Report a problem

    Public tax history

    YearProperty taxesTax assessment
    2025$3,541 -23.1%$401,289
    2024$4,606 +5%$401,289 +3.5%
    2023$4,388 -25.1%$387,591 +13.6%
    2022$5,861 +3.9%$341,102 +10.9%
    2021$5,639 +4.4%$307,510 +5.7%
    2020$5,399 +1.6%$290,837 -4.8%
    2019$5,314 +6.5%$305,532 +12.5%
    2018$4,990 -18.6%$271,600 +9.6%
    2017$6,127 +8.4%$247,710 +10.4%
    2016$5,650 +17.1%$224,463 +0.2%
    2015$4,823 $223,987 +17.8%
    2014$4,823 $190,200 +2.2%
    2013-- $186,100 +9.3%
    2012-- $170,300
    2011-- $170,300 +4.2%
    2010-- $163,500 -6.3%
    2009-- $174,400 +3.2%
    2008-- $169,000 +2.5%
    2007-- $164,900
    2006-- $164,900
    2005-- $164,900
    2004-- $164,900 -0.8%
    2003-- $166,300 +2.8%
    2002-- $161,800 +12.8%
    2001-- $143,500 +4.4%
    2000-- $137,400

    Find assessor info on the county website

    Neighborhood: Nottingham

    Nearby schools

    GreatSchools rating
    Schools provided by the listing agent
    • Elementary: Larson
    • High: Lamar
    • District: Arlington ISD

    Source: NTREIS. This data may not be complete. We recommend contacting the local school district to confirm school assignments for this home.

    Get a cash offer in 3 minutes
    Find out how much your home could sell for in as little as 3 minutes with a no-obligation cash offer.
    Estimated market value
    $496,000
    Get a cash offer in 3 minutes
    Find out how much your home could sell for in as little as 3 minutes with a no-obligation cash offer.
    Estimated market value
    $496,000