Welcome home to this brand-new 4-bedroom residence offering modern comfort, thoughtful design, and beautiful Contemporary styling with subtle farmhouse accents. Situated on a half-acre lot in the highly sought-after West Florence School District, this home delivers the space, quality, and convenience buyers are searching for. Built with brick underpinning and wrapped in clean modern lines, the exterior features front, side, and rear porches/decks perfect for relaxing, entertaining, or enjoying evenings outdoors. Inside, you’ll find 1,859 square feet of well-planned living space with an open-concept layout, abundant natural light, and upgraded finishes throughout. The living room showcases built-in cabinetry and custom entertainment centers, adding both style and functionality. The kitchen is a true highlight with dark wood cabinetry, tiled backsplash, stainless steel appliances, a large island with pendant lighting, and a seamless flow into the dining and living areas. The owner’s suite offers a retreat of its own with a luxury bath featuring a double-sink vanity, modern mirrors, a deep soaking tub, and a beautifully tiled walk-in shower. A dedicated laundry room/mud room provides extra storage and everyday convenience, keeping the home organized and functional for busy lifestyles. With its modern design, spacious layout, and upgraded finishes, this home is move-in ready and built for comfort. Eligible for VA, FHA, and USDA financing. **Please note AI staging has been used to enhance some photos with furniture, including filling in landscaping while waiting on hyrdoseeding to fill in.
New construction
$264,900
2530 Bridal Path Ln, Timmonsville, SC 29161
4beds
1,859sqft
Manufactured Home
Built in 2023
0.52 Acres Lot
$263,900 Zestimate®
$142/sqft
$-- HOA
What's special
Brick underpinningModern designModern comfortThoughtful designOpen-concept layoutSpacious layoutHalf-acre lot
- 65 days
- 158
- 7
Zillow last checked:
Listing updated:
Listed by:
Angela Sanderson 843-307-8977,
Lowe Key Realty, Llc,
Antynasha Gibson,
Lowe Key Realty, Llc
Source: Pee Dee Realtor Association,MLS#: 2602750
Facts & features
Interior
Bedrooms & bathrooms
- Bedrooms: 4
- Bathrooms: 2
- Full bathrooms: 2
Heating
- Central
Cooling
- Central Air, Heat Pump
Appliances
- Included: Dishwasher, Microwave, Range, Refrigerator, Oven
- Laundry: Wash/Dry Cnctn.
Features
- Ceiling Fan(s), Soaking Tub, Shower, Walk-In Closet(s), Kitchen Island
- Flooring: Laminate
- Doors: Storm Door(s)
- Windows: Insulated Windows, Blinds
- Number of fireplaces: 1
- Fireplace features: 1 Fireplace, Electric
Interior area
- Total structure area: 1,859
- Total interior livable area: 1,859 sqft
Property
Parking
- Parking features: Detached
- Has garage: Yes
Features
- Patio & porch: Deck, Porch
Lot
- Size: 0.52 Acres
Details
- Parcel number: 0005404165
Construction
Type & style
- Home type: MobileManufactured
- Architectural style: Contemporary
- Property subtype: Manufactured Home
Materials
- Vinyl Siding
- Foundation: Crawl Space
- Roof: Shingle
Condition
- New Construction
- New construction: Yes
- Year built: 2023
Utilities & green energy
- Sewer: Other, Septic Tank
- Water: Public
Community & HOA
Community
- Subdivision: County
Location
- Region: Timmonsville
Financial & listing details
- Price per square foot: $142/sqft
- Date on market: 7/3/2026
Estimated market value
$263,900
$251,000 - $277,000
Not available
Price history
| Date | Event | Price |
|---|---|---|
| 7/3/2026 | Listed for sale | $264,900-1.9%$142/sqft |
Source:  Pee Dee Realtor Association #2602750 Report a problem Pee Dee Realtor Association #2602750 Report a problem | ||
| 5/8/2026 | Listing removed | $269,900$145/sqft |
Source: Pee Dee Realtor Association #20244230 Report a problem | ||
| 11/6/2025 | Price change | $269,900-1.1%$145/sqft |
Source: Pee Dee Realtor Association #20244230 Report a problem | ||
| 8/27/2025 | Price change | $272,900-0.4%$147/sqft |
Source: Pee Dee Realtor Association #20244230 Report a problem | ||
| 7/24/2025 | Price change | $273,900-0.7%$147/sqft |
Source: Pee Dee Realtor Association #20244230 Report a problem | ||
| 6/7/2025 | Price change | $275,900-0.7%$148/sqft |
Source: Pee Dee Realtor Association #20244230 Report a problem | ||
| 4/18/2025 | Price change | $277,900-0.7%$149/sqft |
Source: Pee Dee Realtor Association #20244230 Report a problem | ||
| 4/6/2025 | Listed for sale | $279,900$151/sqft |
Source: Pee Dee Realtor Association #20244230 Report a problem | ||
| 3/8/2025 | Listing removed | $279,900$151/sqft |
Source: Pee Dee Realtor Association #20244230 Report a problem | ||
| 2/22/2025 | Contingent | $279,900$151/sqft |
Source: Pee Dee Realtor Association #20244230 Report a problem | ||
| 11/7/2024 | Listed for sale | $279,900$151/sqft |
Source: Pee Dee Realtor Association #20244230 Report a problem | ||
Public tax history
Tax history is unavailable.
Monthly payment
Climate risks
Neighborhood: 29161
Nearby schools
Schools provided by the listing agent
- Elementary: Brockington
- Middle: Sneed
- High: West Florence
Source: Pee Dee Realtor Association. This data may not be complete. We recommend contacting the local school district to confirm school assignments for this home.
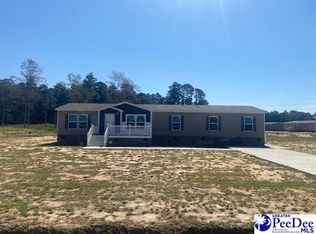

Similar homes
- $274,9004 bd2 ba2k sqft4027 Garner Rd, Timmonsville, SC 29161New Construction

 MLS ID #20244478, Sean P Austin, Re/max Professionals. Pee Dee Realtor Association
 - $244,9004 bd2 ba2k sqft4015 Garner Rd, Timmonsville, SC 29161For Sale
 MLS ID #2601942, Sean P Austin, Re/max Professionals. Pee Dee Realtor Association
 - $278,0003 bd3 ba1.9k sqft3812 Panther Path, Timmonsville, SC 29161For Sale
 MLS ID #2602273, Reeves Cannon, Greystone Properties, Llc. Pee Dee Realtor Association
 - $169,0003 bd2 ba1.6k sqft1070 E Twin Church Rd, Timmonsville, SC 29161For Sale
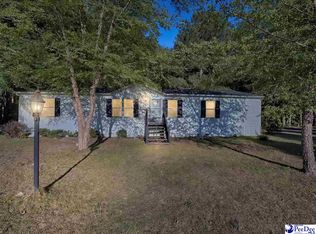 MLS ID #2602884, Maggie Cooper, Lpt Realty, Llc.. Pee Dee Realtor Association
 - $239,4004 bd2 ba2k sqft2235 Ashford Dr, Effingham, SC 29541New ConstructionMLS ID #2602845, Angela Sanderson, Lowe Key Realty, Llc. Pee Dee Realtor Association
- $219,9004 bd2 ba1.6k sqft2338 S Point Rd, Effingham, SC 29541New ConstructionMLS ID #2603487, Alicia P Mize, Re/max Professionals. Pee Dee Realtor Association
- $269,9003 bd2 ba1.7k sqft1942 Horlbeck St, Florence, SC 29505For SaleMLS ID #2603451, Danielle Hooker, My Real Estate Group,llc. Pee Dee Realtor Association
- $239,0003 bd2 ba1.1k sqft837 Timmons Rd, Timmonsville, SC 29161New ConstructionMLS ID #2603234, Robert L Thomas, Greystone Properties, Llc. Pee Dee Realtor Association
- $245,0004 bd2 ba2.4k sqft2797 Old Manning Rd, Scranton, SC 29591For SaleMLS ID #2602901, Henry C Edwards, Aiken & Company. Pee Dee Realtor Association
- $258,0004 bd2 ba1.6k sqft568 Endeavor Dr, Florence, SC 29501New ConstructionPee Dee Realtor Association
- $273,9993 bd2 ba1.5k sqft3977 Beckford St, Florence, SC 29501For SaleMLS ID #2603452, Andrew Savage, Iron & Olive Group Team At Exp Realty. Pee Dee Realtor Association
- $383,0004 bd3 ba2.7k sqft2210 Pandoras Path, Timmonsville, SC 29161New ConstructionMLS ID #2602493, Angela Sanderson, Lowe Key Realty, Llc. Pee Dee Realtor Association
- $282,0004 bd3 ba1.9k sqft564 Endeavor Dr, Florence, SC 29501New ConstructionMLS ID #2603531, Nekka Gainey, Lennar Carolinas Llc. Pee Dee Realtor Association
- $259,9004 bd2 ba1.7k sqft4925 Lullwater Dr, Darlington, SC 29532For SaleMLS ID #2603356, Brett H. Butler, Palmetto Group. Pee Dee Realtor Association
- $279,9003 bd2 ba1.7k sqft333 Horseshoe Bend Dr, Darlington, SC 29532For SaleMLS ID #2602519, Danielle Hooker, My Real Estate Group,llc. Pee Dee Realtor Association
- $195,0003 bd2 ba1.7k sqft3244 James Turner Rd, Effingham, SC 29541For SaleMLS ID #2603266, Shante Marshall, Vylla Home, Inc. Pee Dee Realtor Association
- $239,0004 bd2 ba2k sqft3638 Lawson Grove Rd, Hartsville, SC 29550New ConstructionMLS ID #2603108, Kevin M Pryor, Greystone Properties, Llc. Pee Dee Realtor Association
- $270,0003 bd3 ba1.6k sqft2219 Spicewood Dr, Florence, SC 29505For SaleMLS ID #2602420, Ayden Powers, Rexdirect, Llc. Pee Dee Realtor Association
- $248,2004 bd2 ba1.6k sqft3809 Prudent Ct, Florence, SC 29501New ConstructionPee Dee Realtor Association
- $189,9003 bd2 ba2k sqft829 Silverqueen Rd, Darlington, SC 29532For SaleMLS ID #2602822, Stephanie Williams, C/b Mcmillan And Assoc.. Pee Dee Realtor Association
