Skip main navigation
Sold for $1,118,769
  • $1,118,769

    2530 Bull Run Ct, Vienna, VA 22180

    5beds
    2,567sqft
    Single Family Residence
    Built in 1963
    10,865 Square Feet Lot
    $1,138,100 Zestimate®
    $436/sqft
    $4,669 Estimated rent

    Home value

    $1,138,100

    $1.06M - $1.22M

    $4,669/mo

    Zestimate® history
    Loading
    Loading...

    Owner options

    List your home for rent

    $4,669/mo

    Rent Zestimate®

    Find your next renter with Zillow Rental Manager. Plus, with online applications, you can quickly screen prospective tenants – for free.

    Learn more

    $4,669/mo

    Rent Zestimate®

    Refinance and save

    $6,950/mo

    Est. payment

    Refinancing to a lower rate could help reduce your monthly payments and save thousands over the life of the loan.

    See today's rates

    $6,950/mo

    Est. payment

    Explore your selling options

    Work with a Zillow partner agent

    Leverage their expertise and Zillow's premium Showcase listings to get your home seen by more buyers.

    Get started

    List with your own agent

    Get your home in front of millions of buyers by listing it on Zillow.

    Learn how to do it

    Sell it yourself

    Take full control of how buyers see your home on Zillow by listing For Sale by Owner (FSBO).

    List your home

    What's special

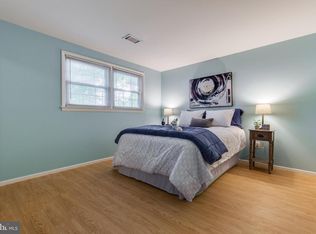
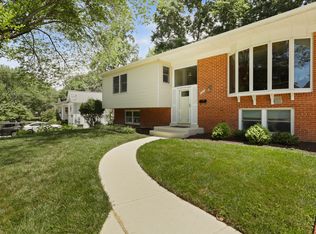
    PLEASE BE AWARE THAT THERE IS AN OFFER DEADLINE ON THIS LISTING. ALL OFFERS MUST BE RECEIVED BY SUNDAY, 12/15, at 5:00PM. Ring in the New Year with a new address! Coming Soon....This Stonewall Manor three-level Colonial will not disappoint. Featuring 5 bedrooms, 3.5 baths and a 2-car garage, day-to-day living is comfortable and carefree in this well-maintained home. In ten years of ownership, the current owners have made upgrades inside and out. The main house roof and gutters were replaced in 2014. A stunning kitchen renovation was completed in 2019 creating an open, airy main level hub in the home perfect for gathering, dining, and conversation. 2015 introduced new sod and landscaping to the yard. Some tree removal occurred in 2017, and a shed with marine board flooring was added to the yard for yard maintenance and patio equipment in 2019. The garage received a new roof and gutters, and the main house had a complete facelift with bold exterior paint, new black shutters with crisp white trim, and sleek modern fixtures in 2024 to greet those who visit. Outdoor space was enhanced with the addition of a rear patio with a sitting wall and perimeter landscaping. An exterior power outlet was added with an enclosure for aesthetic appeal around the AC unit. 2024 also brought enhancements to the interior of the home with fresh paint to the upper level bedrooms and the addition of crown molding. New window treatments throughout the upstairs add to a peaceful night’s sleep with black out honeycomb shades with a top down/bottom up feature. Hardwood flooring shines on the upper level and most of the main level. New carpet was installed in the main level hallway, 5th bedroom/office, lower level stairs and rec room in 2021. All systems are upgraded and well-maintained. Roof (2014 main house/2024 garage), Hot water heater (2018), AC (2022), Furnace (2019), Gas insert in fireplace with remote control (2022). Stonewall Manor is conveniently located near Dunn Loring Metro, downtown Vienna, and the Mosaic District. The favorably ranked school pyramid boasts a middle school within a short distance of the community entrance. For summer fun, the current owners will convey their membership to the Dunn Loring Swim Club which currently has a multi-year waiting list.

    Zillow last checked:

    Listing updated:

    Listed by:

    Sharron Jones 703-609-7071,

    Weichert, REALTORS,

    Co-Listing Agent: Ralph Jones 703-431-7923,

    Weichert, REALTORS

    Bought with:

    David L Smith, 5015635

    Coldwell Banker Realty

    Source: Bright MLS,MLS#: VAFX2213160MLS Logo

    Facts & features

    Interior

    Bedrooms & bathrooms
    • Bedrooms: 5
    • Bathrooms: 4
    • Full bathrooms: 3
    • 1/2 bathrooms: 1
    • Main level bathrooms: 1
    • Main level bedrooms: 1
    Basement
    • Area: 888
    Heating
    • Forced Air, Natural Gas
    Cooling
    • Central Air, Ceiling Fan(s), Electric
    Appliances
    • Included: Dishwasher, Disposal, Dryer, Ice Maker, Microwave, Oven/Range - Gas, Washer, Gas Water Heater
    • Laundry: In Basement, Laundry Chute, Laundry Room
    Features
    • Attic, Ceiling Fan(s), Combination Dining/Living, Combination Kitchen/Dining, Combination Kitchen/Living, Crown Molding, Kitchen Island, Primary Bath(s), Recessed Lighting
    • Flooring: Carpet, Hardwood, Ceramic Tile
    • Doors: Sliding Glass, Storm Door(s)
    • Windows: Replacement, Double Hung, Window Treatments
    • Basement: Full,Walk-Out Access,Partial,Rear Entrance,Sump Pump
    • Number of fireplaces: 1
    • Fireplace features: Gas/Propane, Mantel(s)
    Interior area
    • Total structure area: 3,025
    • Total interior livable area: 2,567 sqft
    • Finished area above ground: 2,137
    • Finished area below ground: 430

    Property

    Parking
    • Total spaces: 4
    • Parking features: Garage Faces Front, Garage Door Opener, Attached, Driveway
    • Attached garage spaces: 2
    • Uncovered spaces: 2
    Accessibility
    • Accessibility features: None
    Features
    • Levels: Three
    • Stories: 3
    • Patio & porch: Patio
    • Exterior features: Play Equipment
    • Pool features: Community
    • Fencing: Back Yard
    Lot
    • Size: 10,865 sqft
    • Features: Cul-De-Sac, Landscaped, No Thru Street
    Details
    • Additional structures: Above Grade, Below Grade
    • Parcel number: 0491 11 0043
    • Zoning: 130
    • Special conditions: Standard

    Construction

    Type & style
    • Home type: SingleFamily
    • Architectural style: Colonial
    • Property subtype: Single Family Residence
    Materials
    • Vinyl Siding, Brick
    • Foundation: Concrete Perimeter
    • Roof: Asbestos Shingle,Architectural Shingle
    Condition
    • Excellent
    • New construction: No
    • Year built: 1963
    Details
    • Builder model: HARVARD

    Utilities & green energy

    • Sewer: Public Sewer
    • Water: Public
    • Utilities for property: Fiber Optic

    Community & neighborhood

    Location
    • Region: Vienna
    • Subdivision: Stonewall Manor

    Other

    Other facts
    • Listing agreement: Exclusive Right To Sell
    • Ownership: Fee Simple

    Price history

    DateEventPrice
    1/7/2025Sold$1,118,769+4.1%$436/sqft
    Source: Bright MLS #VAFX2213160 Report a problem
    12/16/2024Pending sale$1,075,000$419/sqft
    Source: Bright MLS #VAFX2213160 Report a problem
    12/11/2024Listed for sale$1,075,000+55.8%$419/sqft
    Source: Bright MLS #VAFX2213160 Report a problem
    3/8/2021Listing removed--
    Source: Owner Report a problem
    4/29/2014Sold$690,000$269/sqft
    Source: Public Record Report a problem
    3/15/2014Listed for sale$690,000+20%$269/sqft
    Source: Owner Report a problem
    6/17/2010Sold$575,000-4%$224/sqft
    Source: Public Record Report a problem
    4/29/2010Price change$599,000-7.8%$233/sqft
    Source: RE/MAX Allegiance #FX7313439 Report a problem
    4/20/2010Listed for sale$650,000$253/sqft
    Source: RE/MAX Allegiance #FX7313439 Report a problem

    Public tax history

    YearProperty taxesTax assessment
    2025$11,123 +14.8%$962,160 +15%
    2024$9,689 -0.1%$836,310 -2.7%
    2023$9,695 -1%$859,100 +0.4%
    2022$9,788 $855,970 +14.6%
    2021-- $746,810 +4.3%
    2020$8,471 +5.2%$715,760 +5.2%
    2019$8,052 +3.1%$680,380 +3.1%
    2018$7,813 +5%$660,160 +3%
    2017$7,442 -1.6%$641,020 -1.9%
    2016$7,566 +3.8%$653,120
    2015$7,289 +111.9%$653,120 +5.7%
    2014$3,439 $617,700 +11.1%
    2013-- $556,220 +6.6%
    2012-- $521,740 +5.3%
    2011-- $495,270 +6.7%
    2010-- $464,070 -7.5%
    2009-- $501,760 -13.8%
    2008-- $581,810 +3.2%
    2007-- $563,780 +52.9%
    2003-- $368,610 +15%
    2002-- $320,530 +18%
    2001-- $271,635

    Find assessor info on the county website

    Neighborhood: 22180

    Nearby schools

    GreatSchools rating
    Schools provided by the listing agent
    • Elementary: Stenwood
    • Middle: Thoreau
    • High: Marshall
    • District: Fairfax County Public Schools

    Source: Bright MLS. This data may not be complete. We recommend contacting the local school district to confirm school assignments for this home.

    Get a cash offer in 3 minutes
    Find out how much your home could sell for in as little as 3 minutes with a no-obligation cash offer.
    Estimated market value
    $1,138,100
    Get a cash offer in 3 minutes
    Find out how much your home could sell for in as little as 3 minutes with a no-obligation cash offer.
    Estimated market value
    $1,138,100