Welcome to this beautifully updated home in Southeast Huntsville offering over 2,700 sq ft. Nestled at the foothills of Green Mountain, this 3-bed (could be 4), 4-bath gem features hardwood floors, a spacious living room with custom fireplace and built-ins, and a bright kitchen with white cabinetry, stainless appliances, and a large island. The oversized primary suite includes a sitting area and en suite bath. Enjoy a private, wooded lot, multiple porches to enjoy, bonus would make perfect MIL or teen suite, and attached 2-car garage. Assumable VA loan with 2.75% for qualified buyers. Don't be intimidated by the driveway - owner drives boats and trailers up and down easily! Corvettes too!
Sold for $400,000
$400,000
2530 Campcreek Cir SE, Huntsville, AL 35803
3beds
2,720sqft
Single Family Residence
Built in 1986
-- sqft lot
$408,500 Zestimate®
$147/sqft
$2,546 Estimated rent
Home value
$408,500
$368,000 - $453,000
$2,546/mo
Zestimate® history
Owner options
List your home for rent
$2,546/mo
Rent Zestimate®
Find your next renter with Zillow Rental Manager. Plus, with online applications, you can quickly screen prospective tenants – for free.
$2,546/mo
Rent Zestimate®
Refinance and save
$2,323/mo
Est. payment
Refinancing to a lower rate could help reduce your monthly payments and save thousands over the life of the loan.
$2,323/mo
Est. payment
Explore your selling options
Work with a Zillow partner agent
Leverage their expertise and Zillow's premium Showcase listings to get your home seen by more buyers.
Get startedList with your own agent
Get your home in front of millions of buyers by listing it on Zillow.
Learn how to do itSell it yourself
Take full control of how buyers see your home on Zillow by listing For Sale by Owner (FSBO).
List your homeWhat's special
Custom fireplacePrivate wooded lotLarge islandMultiple porchesEn suite bathOversized primary suiteStainless appliances
Zillow last checked:
Listing updated:
Listed by:
Ada Handley 334-434-2697,
Rosenblum Realty, Inc.
Bought with:
Caleb Michaelson, 133373
Matt Curtis Real Estate, Inc.
Source: ValleyMLS,MLS#: 21890380
Facts & features
Interior
Bedrooms & bathrooms
- Bedrooms: 3
- Bathrooms: 4
- Full bathrooms: 2
- 3/4 bathrooms: 1
- 1/2 bathrooms: 1
Rooms
- Room types: Master Bedroom, Living Room, Bedroom 2, Dining Room, Bedroom 3, Kitchen, Breakfast, Bonus Room
Primary bedroom
- Features: Ceiling Fan(s), Crown Molding, Carpet
- Level: Second
- Area: 294
- Dimensions: 21 x 14
Bedroom 2
- Features: Carpet
- Level: Second
- Area: 144
- Dimensions: 12 x 12
Bedroom 3
- Features: Carpet
- Level: Second
- Area: 143
- Dimensions: 13 x 11
Dining room
- Features: Crown Molding, Chair Rail, Wood Floor
- Level: First
- Area: 192
- Dimensions: 16 x 12
Kitchen
- Features: Eat-in Kitchen, Granite Counters, Kitchen Island, Tile
- Level: First
- Area: 182
- Dimensions: 14 x 13
Living room
- Features: Crown Molding, Fireplace, Wood Floor
- Level: First
- Area: 368
- Dimensions: 23 x 16
Bonus room
- Features: Wet Bar, Wood Floor
- Level: Basement
- Area: 315
- Dimensions: 21 x 15
Heating
- Central 2
Cooling
- Central 2
Features
- Basement: Basement
- Number of fireplaces: 2
- Fireplace features: Two
Interior area
- Total interior livable area: 2,720 sqft
Property
Parking
- Parking features: Garage-Two Car
Features
- Levels: Two
- Stories: 2
Lot
- Dimensions: 60 x 202 x 152 x 146
Details
- Parcel number: 2302091001072.000
Construction
Type & style
- Home type: SingleFamily
- Property subtype: Single Family Residence
Condition
- New construction: No
- Year built: 1986
Utilities & green energy
- Sewer: Public Sewer
- Water: Public
Community & HOA
Community
- Subdivision: Chimney Springs
HOA
- Has HOA: No
Location
- Region: Huntsville
Financial & listing details
- Price per square foot: $147/sqft
- Tax assessed value: $320,300
- Annual tax amount: $1,810
- Date on market: 6/1/2025
Price history
| Date | Event | Price |
|---|---|---|
| 9/19/2025 | Sold | $400,000-5.9%$147/sqft |
Source:  ValleyMLS #21890380 Report a problem ValleyMLS #21890380 Report a problem | ||
| 8/18/2025 | Contingent | $425,000$156/sqft |
Source: ValleyMLS #21890380 Report a problem | ||
| 7/22/2025 | Listed for sale | $425,000$156/sqft |
Source: ValleyMLS #21890380 Report a problem | ||
| 7/2/2025 | Contingent | $425,000$156/sqft |
Source: ValleyMLS #21890380 Report a problem | ||
| 6/1/2025 | Listed for sale | $425,000+54.5%$156/sqft |
Source: ValleyMLS #21890380 Report a problem | ||
| 6/11/2020 | Sold | $275,000$101/sqft |
Source: ValleyMLS #1140809 Report a problem | ||
| 5/7/2020 | Pending sale | $275,000$101/sqft |
Source: RE/MAX Unlimited #1140809 Report a problem | ||
| 5/7/2020 | Listed for sale | $275,000$101/sqft |
Source: RE/MAX Unlimited #1140809 Report a problem | ||
| 5/7/2020 | Pending sale | $275,000$101/sqft |
Source: RE/MAX Unlimited #1140809 Report a problem | ||
| 4/3/2020 | Listed for sale | $275,000-3.2%$101/sqft |
Source: RE/MAX Unlimited #1140809 Report a problem | ||
| 10/27/2010 | Sold | $284,000$104/sqft |
Source: Public Record Report a problem | ||
Public tax history
| Year | Property taxes | Tax assessment |
|---|---|---|
| 2025 | $1,810 +6.3% | $32,040 +6.2% |
| 2024 | $1,702 +3% | $30,180 +2.9% |
| 2023 | $1,653 +12.3% | $29,320 +11.9% |
| 2022 | $1,472 +8.1% | $26,200 +7.8% |
| 2021 | $1,361 +20% | $24,300 +8.2% |
| 2020 | $1,135 | $22,460 |
| 2019 | $1,135 | $22,460 +5% |
| 2018 | $1,135 +6.6% | $21,400 +1.4% |
| 2017 | $1,065 | $21,100 |
| 2016 | $1,065 | $21,100 |
| 2015 | $1,065 -8.1% | $21,100 +1.4% |
| 2014 | $1,158 | $20,800 +2.9% |
| 2013 | -- | $20,220 |
| 2012 | -- | $20,220 -0.2% |
| 2011 | -- | $20,260 |
Find assessor info on the county website
Neighborhood: Chimney Springs
Nearby homes
- $419,900-- bd2 ba2.2k sqft2528 Campcreek Cir SE, Huntsville, AL 35803Off Market
- $411,0005 bd4 ba3.5k sqft2532 Campcreek Cir SE, Huntsville, AL 35803Sold
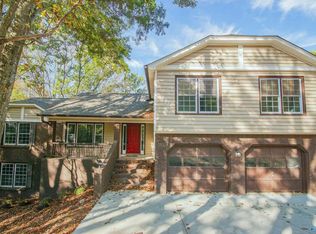
- $317,200-- bd0 ba2k sqft13011 Percivale Dr SE, Huntsville, AL 35803Off Market
- $349,9003 bd3 ba1.9k sqft13013 Percivale Dr SE, Huntsville, AL 35803Off Market
- $323,800-- bd1 ba2k sqft13009 Percivale Dr SE, Huntsville, AL 35803Off Market
- $422,500-- bd1 ba3k sqft2526 Campcreek Cir SE, Huntsville, AL 35803Off Market
- $404,9003 bd3 ba2.9k sqft2529 Campcreek Cir SE, Huntsville, AL 35803Off Market
- $403,9003 bd3 ba2.3k sqft2534 Campcreek Cir SE, Huntsville, AL 35803Sold
Nearby schools
GreatSchools rating
- 4/10Challenger Elementary SchoolGrades: PK-5Distance: 1.2 mi
- 10/10Challenger Middle SchoolGrades: 6-9Distance: 1.2 mi
- 8/10Virgil Grissom High SchoolGrades: 9-12Distance: 3 mi
Schools provided by the listing agent
- Elementary: Challenger
- Middle: Challenger
- High: Grissom High School
Source: ValleyMLS. This data may not be complete. We recommend contacting the local school district to confirm school assignments for this home.
Get a cash offer in 3 minutes
Find out how much your home could sell for in as little as 3 minutes with a no-obligation cash offer.
Estimated market value
$408,500
Get a cash offer in 3 minutes
Find out how much your home could sell for in as little as 3 minutes with a no-obligation cash offer.
Estimated market value
$408,500
- Alabama
- Madison County
- Huntsville
- 35803
- Chimney Springs
- 2530 Campcreek Cir SE
Nearby cities
Nearby neighborhoods
Nearby zip codes
Other Huntsville Topics
