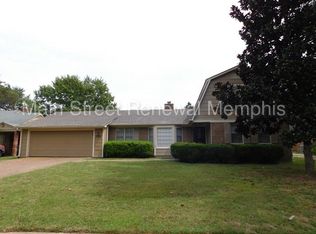
Opportunity awaits in this spacious, single level, all brick home located in the established Marlboro Estates neighborhood of East Memphis! Built in 1974 and offering nearly 2,000 square feet, this 3-bedroom, 2-bath home features a functional floor plan with plenty of room to make it your own. Inside you'll find a large living area with fireplace, separate den, formal dining room, eat-in kitchen with breakfast nook, and dedicated laundry room. The home has been well cared for over the years and retains much of its original character, offering an excellent opportunity for a buyer ready to bring their own updates and style. Outside, enjoy a generous fenced backyard with mature trees, a back patio, and an attached two-car carport. Conveniently located in the Balmoral area with easy access to shopping, dining, Poplar Avenue, Ridgeway Road, and I-240. With a spacious one-level layout, established lot, and plenty of potential, this home is ready for its next chapter. Reach out to listing agent to schedule showings!
Active
Price cut: $30K (8/27)
$199,000
2530 Cardigan Dr, Memphis, TN 38119
3beds
1,963sqft
Single Family Residence, Residential
Built in 1974
0.3 Acres Lot
$-- Zestimate®
$101/sqft
$-- HOA
What's special
All brick homeSpacious single levelBack patioSpacious one-level layoutSeparate denEstablished lotDedicated laundry room
- 25 days
- 950
- 49
Likely to sell faster than
Zillow last checked:
Listing updated:
Listed by:
Alex Vargas 615-598-2585,
Real Broker 844-591-7325
Source: RealTracs MLS as distributed by MLS GRID,MLS#: 3510939
Facts & features
Interior
Bedrooms & bathrooms
- Bedrooms: 3
- Bathrooms: 2
- Full bathrooms: 2
- Main level bedrooms: 3
Heating
- Central, Electric
Cooling
- Central Air, Electric
Appliances
- Included: Refrigerator
Features
- Flooring: Carpet, Laminate
- Basement: None
Interior area
- Total structure area: 1,963
- Total interior livable area: 1,963 sqft
- Finished area above ground: 1,963
Property
Parking
- Total spaces: 2
- Parking features: Attached
- Carport spaces: 2
Features
- Levels: One
- Stories: 1
- Fencing: Back Yard
Lot
- Size: 0.3 Acres
- Dimensions: 80 x 166
- Features: Level
- Topography: Level
Details
- Parcel number: 081051 B00035
- Special conditions: Standard
Construction
Type & style
- Home type: SingleFamily
- Property subtype: Single Family Residence, Residential
Materials
- Brick
Condition
- New construction: No
- Year built: 1974
Utilities & green energy
- Sewer: Public Sewer
- Water: Public
- Utilities for property: Electricity Available, Water Available
Community & HOA
Community
- Subdivision: Marlboro Estates
HOA
- Has HOA: No
Location
- Region: Memphis
Financial & listing details
- Price per square foot: $101/sqft
- Tax assessed value: $227,100
- Annual tax amount: $2,992
- Date on market: 8/12/2026
- Electric utility on property: Yes
Estimated market value
Not available
Estimated sales range
Not available
Not available
Price history
| Date | Event | Price |
|---|---|---|
| 8/27/2026 | Price change | $199,000-13.1%$101/sqft |
Source:  RealTracs MLS as distributed by MLS GRID #3510939 Report a problem RealTracs MLS as distributed by MLS GRID #3510939 Report a problem | ||
| 8/13/2026 | Listed for sale | $229,000+57.9%$117/sqft |
Source: RealTracs MLS as distributed by MLS GRID #3510939 Report a problem | ||
| 6/14/2007 | Sold | $145,000$74/sqft |
Source: Public Record Report a problem | ||
Public tax history
| Year | Property taxes | Tax assessment |
|---|---|---|
| 2025 | $2,993 +6% | $56,775 +32.5% |
| 2024 | $2,822 +8.1% | $42,850 |
| 2023 | $2,610 | $42,850 |
| 2022 | -- | $42,850 |
| 2021 | -- | $42,850 +40.1% |
| 2020 | $977 | $30,575 |
| 2019 | $977 -21.1% | $30,575 |
| 2018 | $1,238 -45.1% | $30,575 |
| 2017 | $2,257 +128.5% | $30,575 +5.2% |
| 2016 | $988 -14.5% | $29,050 |
| 2014 | $1,155 | $29,050 |
| 2013 | -- | $29,050 -19.8% |
| 2012 | -- | $36,225 |
| 2011 | -- | $36,225 |
| 2010 | -- | $36,225 |
| 2009 | -- | $36,225 +0.3% |
| 2008 | -- | $36,125 |
| 2007 | -- | $36,125 |
| 2006 | -- | $36,125 |
| 2005 | -- | $36,125 +11.1% |
| 2004 | -- | $32,525 |
| 2003 | -- | $32,525 |
| 2002 | -- | $32,525 |
| 2001 | -- | $32,525 +0.2% |
| 2000 | -- | $32,450 |
Find assessor info on the county website
Monthly payment
Est. payment
Payment breakdown
Explore the cost of this home by adjusting the details. Changes won't be saved.Climate risks
Neighborhood: River Oaks-Kirby-Balmoral
Nearby schools
Schools provided by the listing agent
- Elementary: Balmoral/Ridgeway Elementary
- Middle: Ridgeway Middle
- High: Ridgeway High
Source: RealTracs MLS as distributed by MLS GRID. This data may not be complete. We recommend contacting the local school district to confirm school assignments for this home.

Similar homes
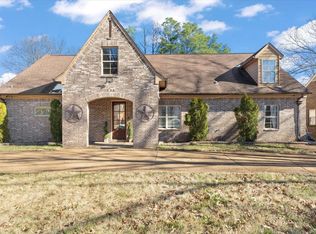
- $199,9993 bd2 ba1.4k sqft3080 Fairborn Dr, Memphis, TN 38115For Sale
 MLS ID #10227086, Juan M Brooks, Process Realty Services. MAAR
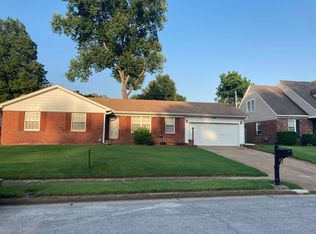
 - $240,0004 bd3 ba1.9k sqft2269 Lynnfield Rd, Memphis, TN 38119For Sale
 MLS ID #10227172, Anna Palazola, Crye-Leike, Inc., REALTORS. MAAR
 - $195,0003 bd2 ba1.2k sqft1914 Downing St, Memphis, TN 38117For Sale
 MLS ID #10228992, David W Anthony, KAIZEN Realty, LLC. MAAR
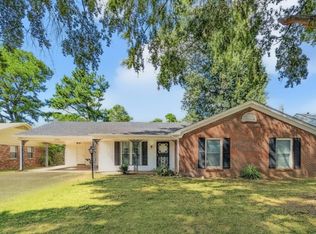
 - $225,0004 bd2 ba1.6k sqft5352 Heritage Ave, Memphis, TN 38115For Sale
 MLS ID #10228985, Tina Black, Assured Real Estate Services. MAAR
