Welcome HOME to Preston Pointe in the sought-after Wyndham Lakes Estates community of Orlando! Situated on a one-of-a-kind PREMIUM OVERSIZED CORNER LOT with lush landscaping. This property offers over 2,000 sqft of thoughtfully designed living space with 4 bedrooms, 3 full bathrooms, a 2-car garage, and beautiful ceramic tile flooring everywhere except the bedrooms. The spacious primary bedroom is located off the living space in the back of the home for privacy. It features two large walk-in closets and a spacious ensuite with double sinks, granite countertops, a tub with separate shower stall, and a toilet room. Towards the front of the home two additional bedrooms share a second full bathroom. Across the hall you will find the laundry room, as well as a fourth bedroom with its own private full bathroom, providing both comfort and convenience for guest or family members. The amazing layout optimizes the living space with an open concept kitchen overlooking the living area, dining room, and outdoor screened lanai, making it perfect for both everyday living and special occasions. The kitchen features granite countertops, a large breakfast island that seats 3-4 people, General Electric stainless steel appliances, a walk-in pantry, 42” brown cabinets, and plenty of counter space. The family room leads to the serene screened back lanai, where you can relax and enjoy the peaceful and ample sized backyard. The exterior is equipped with gutters for efficient water drainage, which not only improves the functionality of the property but it also adds to its long-term value. Recent upgrades include a new roof (2020), new HVAC system (2020), a new Hybrid water heater (2021), New exterior paint (2023). This home is conveniently located just a short drive or bike ride to the Wyndham Lakes Estates community clubhouse, offering: a well-equipped fitness center with adjacent nursery and banquet hall, community swimming pool, playground, tennis and basketball courts. HOA includes cable TV and high-speed internet. This vibrant community is situated strategically with easy access to key commuter routes such as 417, I-4, 528 and Turnpike. Also, within minutes from the VA hospital, Lake Nona Medical City, MCO Orlando International Airport, shopping centers, restaurants, salons, attractions, and top-rated schools. Schedule your showing today before someone else grabs this AMAZING home!
Sold for $465,000
$465,000
2530 Carrickton Cir, Orlando, FL 32824
4beds
2,032sqft
Single Family Residence
Built in 2012
8,561 Square Feet Lot
$458,700 Zestimate®
$229/sqft
$2,778 Estimated rent
Home value
$458,700
$417,000 - $505,000
$2,778/mo
Zestimate® history
Owner options
List your home for rent
$2,778/mo
Rent Zestimate®
Find your next renter with Zillow Rental Manager. Plus, with online applications, you can quickly screen prospective tenants – for free.
$2,778/mo
Rent Zestimate®
Refinance and save
$3,466/mo
Est. payment
Refinancing to a lower rate could help reduce your monthly payments and save thousands over the life of the loan.
$3,466/mo
Est. payment
Explore your selling options
Work with a Zillow partner agent
Leverage their expertise and Zillow's premium Showcase listings to get your home seen by more buyers.
Get startedList with your own agent
Get your home in front of millions of buyers by listing it on Zillow.
Learn how to do itSell it yourself
Take full control of how buyers see your home on Zillow by listing For Sale by Owner (FSBO).
List your homeWhat's special
Breakfast islandGranite countertopsSerene screened back lanaiOutdoor screened lanaiPremium oversized corner lotCeramic tile flooringThoughtfully designed living space
Zillow last checked:
Listing updated:
Listed by:
Karla Colon 407-985-0001,
KMC REALTY SERVICES LLC 407-887-4649
Bought with:
Richard Aybar, 3403167
WEMERT GROUP REALTY LLC
Jenny Wemert, 3044371
WEMERT GROUP REALTY LLC
Source: Stellar MLS,MLS#: O6258106 Originating MLS: Orlando Regional
Originating MLS: Orlando Regional
Facts & features
Interior
Bedrooms & bathrooms
- Bedrooms: 4
- Bathrooms: 3
- Full bathrooms: 3
Primary bedroom
- Features: Ceiling Fan(s), Walk-In Closet(s)
- Level: First
- Dimensions: 14x15
Bedroom 2
- Features: Ceiling Fan(s), Built-in Closet
- Level: First
- Dimensions: 10x10
Bedroom 3
- Features: Ceiling Fan(s), Built-in Closet
- Level: First
- Dimensions: 12x12
Bedroom 4
- Features: Ceiling Fan(s), Built-in Closet
- Level: First
Primary bathroom
- Features: Dual Sinks, Granite Counters, Tub with Separate Shower Stall
- Level: First
Bathroom 2
- Features: Tub With Shower
- Level: First
Bathroom 3
- Features: Tub With Shower
- Level: First
Balcony porch lanai
- Features: Ceiling Fan(s)
- Level: First
- Dimensions: 8x19
Dining room
- Level: First
- Dimensions: 13x19
Kitchen
- Features: Granite Counters, Kitchen Island, Built-in Closet
- Level: First
- Dimensions: 10x16
Laundry
- Level: First
Living room
- Features: Ceiling Fan(s)
- Level: First
- Dimensions: 13x18
Heating
- Central, Electric
Cooling
- Central Air, Humidity Control
Appliances
- Included: Microwave, Range, Refrigerator, Dishwasher, Disposal, Electric Water Heater
- Laundry: Laundry Room, Inside
Features
- Eating Space In Kitchen, High Ceilings, Kitchen/Family Room Combo, Living Room/Dining Room Combo, Open Floorplan, Solid Wood Cabinets, Stone Counters, Thermostat, Walk-In Closet(s), Ceiling Fan(s)
- Flooring: Carpet, Ceramic Tile
- Doors: Sliding Doors
- Windows: Blinds
- Has fireplace: No
- Common walls with other units/homes: Corner Unit
Interior area
- Total structure area: 2,629
- Total interior livable area: 2,032 sqft
Property
Parking
- Total spaces: 2
- Parking features: Driveway, Garage Door Opener, Off Street
- Attached garage spaces: 2
- Has uncovered spaces: Yes
- Details: Garage Dimensions: 19x20
Features
- Levels: One
- Stories: 1
- Patio & porch: Screened, Rear Porch
- Exterior features: Lighting, Private Mailbox, Rain Gutters, Sidewalk, Garden, Irrigation System
Lot
- Size: 8,561 Square Feet
- Features: City Lot, Landscaped, Sidewalk, Corner Lot
- Residential vegetation: Trees/Landscaped
Details
- Parcel number: 322430962405073
- Zoning: PLANNED DEVELOPMENT-P-D
- Special conditions: None
Construction
Type & style
- Home type: SingleFamily
- Architectural style: Traditional
- Property subtype: Single Family Residence
Materials
- Stucco, Block
- Foundation: Slab
- Roof: Shingle
Condition
- Completed
- New construction: No
- Year built: 2012
Details
- Builder model: The Hamilton
- Builder name: Lennar
Utilities & green energy
- Sewer: Public Sewer
- Water: Public
- Utilities for property: BB/HS Internet Available, Public, Sewer Connected, Sprinkler Meter, Cable Available, Street Lights, Underground Utilities, Water Available, Electricity Available
Community & HOA
Community
- Features: Clubhouse, Deed Restrictions, Fitness Center, Park, Playground, Pool, Sidewalks
- Security: Smoke Detector(s)
- Pet fee: $0 monthly
- Subdivision: WYNDHAM LAKES ESTATES
HOA
- Has HOA: Yes
- Amenities included: Basketball Court, Cable TV, Clubhouse, Fitness Center, Other, Playground, Pool, Recreation Facilities, Tennis Court(s)
- Services included: Cable TV, Community Pool, Pool Maintenance, Recreational Facilities
- HOA fee: $125 monthly
- HOA name: Wyndham Lakes Estates/Artemis Lifestyle
- HOA phone: 407-859-0524
Location
- Region: Orlando
Financial & listing details
- Price per square foot: $229/sqft
- Tax assessed value: $366,916
- Annual tax amount: $3,651
- Date on market: 12/16/2024
- Cumulative days on market: 26 days
- Listing terms: Cash,Conventional,FHA,VA Loan
- Ownership: Fee Simple
- Total actual rent: 0
- Electric utility on property: Yes
- Road surface type: Paved, Asphalt
Price history
| Date | Event | Price |
|---|---|---|
| 2/13/2025 | Sold | $465,000$229/sqft |
Source:  Stellar MLS #O6258106 Report a problem Stellar MLS #O6258106 Report a problem | ||
| 1/12/2025 | Pending sale | $465,000$229/sqft |
Source: Stellar MLS #O6258106 Report a problem | ||
| 12/16/2024 | Listed for sale | $465,000+99.6%$229/sqft |
Source: Stellar MLS #O6258106 Report a problem | ||
| 3/20/2015 | Sold | $233,000-2.9%$115/sqft |
Source: Stellar MLS #S4725233 Report a problem | ||
| 1/9/2015 | Listed for sale | $240,000$118/sqft |
Source: Fusilier Realty Group #S4725233 Report a problem | ||
| 11/30/2014 | Listing removed | $240,000$118/sqft |
Source: Fusilier Realty Group #S4725233 Report a problem | ||
| 8/14/2014 | Price change | $240,000-2%$118/sqft |
Source: Fusilier Realty Group #S4725233 Report a problem | ||
| 7/1/2014 | Price change | $245,000-3.9%$121/sqft |
Source: Fusilier Realty Group #S4725233 Report a problem | ||
| 3/30/2014 | Listed for sale | $255,000+25.6%$125/sqft |
Source: Fusilier Realty Group #S4725233 Report a problem | ||
| 6/11/2012 | Sold | $203,000-6.4%$100/sqft |
Source: Public Record Report a problem | ||
| 3/23/2012 | Listed for sale | $216,865$107/sqft |
Source: Lennar Report a problem | ||
Public tax history
| Year | Property taxes | Tax assessment |
|---|---|---|
| 2024 | $3,930 +7.6% | $251,157 +3% |
| 2023 | $3,651 +4.3% | $243,842 +3% |
| 2022 | $3,500 +1% | $236,740 +3% |
| 2021 | $3,465 +1.2% | $229,845 +1.4% |
| 2020 | $3,426 +1.3% | $226,672 +2.3% |
| 2019 | $3,381 +1.1% | $221,576 +1.9% |
| 2018 | $3,345 | $217,445 -6.2% |
| 2017 | $3,345 +1.9% | $231,716 +11.1% |
| 2016 | $3,282 +0.7% | $208,593 +6.6% |
| 2015 | $3,260 +12% | $195,621 +0.5% |
| 2014 | $2,912 +1.9% | $194,614 +9.7% |
| 2013 | $2,856 +249.9% | $177,397 +671.3% |
| 2012 | $816 +21.2% | $23,000 -17.7% |
| 2011 | $674 +9% | $27,950 +8.9% |
| 2010 | $618 | $25,675 -21% |
| 2009 | -- | $32,500 +4.2% |
| 2008 | $679 -6.5% | $31,200 -28.7% |
| 2007 | $726 | $43,750 |
Find assessor info on the county website
Neighborhood: Meadow Woods
Nearby homes
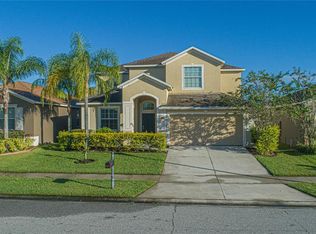
- $520,0005 bd3 ba2.8k sqft2524 Carrickton Cir, Orlando, FL 32824Sold
- $564,1005 bd3 ba3.3k sqft2566 Carrickton Cir, Orlando, FL 32824Off Market

- $421,7003 bd2 ba1.6k sqft2518 Carrickton Cir, Orlando, FL 32824Off Market
- $449,2004 bd3 ba2k sqft2578 Carrickton Cir, Orlando, FL 32824Off Market
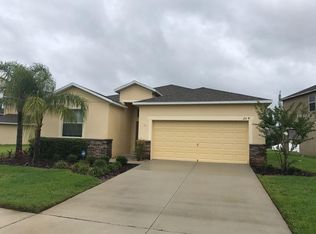
- $391,0003 bd2 ba1.6k sqft2561 Carrickton Cir, Orlando, FL 32824Off Market
- $441,1004 bd3 ba2k sqft2555 Carrickton Cir, Orlando, FL 32824Off Market
- $399,4003 bd2 ba1.6k sqft2567 Carrickton Cir, Orlando, FL 32824Off Market
- $436,6004 bd3 ba2k sqft2512 Carrickton Cir, Orlando, FL 32824Off Market
Nearby schools
GreatSchools rating
- 9/10Stonewyck Elementary-1481Grades: PK-5Distance: 0.3 mi
- 6/10South Creek Middle SchoolGrades: 6-8Distance: 2.5 mi
- 5/10Cypress Creek High SchoolGrades: 9-12Distance: 3.3 mi
Schools provided by the listing agent
- Elementary: Stonewyck Elementary
- Middle: South Creek Middle
- High: Cypress Creek High
Source: Stellar MLS. This data may not be complete. We recommend contacting the local school district to confirm school assignments for this home.
Get a cash offer in 3 minutes
Find out how much your home could sell for in as little as 3 minutes with a no-obligation cash offer.
Estimated market value
$458,700
Get a cash offer in 3 minutes
Find out how much your home could sell for in as little as 3 minutes with a no-obligation cash offer.
Estimated market value
$458,700
- Florida
- Orange County
- Orlando
- 32824
- Meadow Woods
- 2530 Carrickton Cir
Nearby cities
Nearby neighborhoods
Nearby zip codes
Other Orlando Topics
