Skip main navigation
Closed
  • $650,125

    2530 Chastain Ln, Midlothian, VA 23113

    3beds
    2,566sqft
    Single Family Residence
    Built in 1985
    5 Acres Lot
    $671,400 Zestimate®
    $253/sqft
    $2,877 Estimated rent

    Home value

    $671,400

    Estimated sales range

    Not available

    $2,877/mo

    Zestimate® history
    Loading
    Loading...

    Owner options

    List your home for rent

    $2,877/mo

    Rent Zestimate®

    Find your next renter with Zillow Rental Manager. Plus, with online applications, you can quickly screen prospective tenants – for free.

    Learn more

    $2,877/mo

    Rent Zestimate®

    Refinance and save

    $3,791/mo

    Est. payment

    Refinancing to a lower rate could help reduce your monthly payments and save thousands over the life of the loan.

    See today's rates

    $3,791/mo

    Est. payment

    Explore your selling options

    Work with a Zillow partner agent

    Leverage their expertise and Zillow's premium Showcase listings to get your home seen by more buyers.

    Get started

    List with your own agent

    Get your home in front of millions of buyers by listing it on Zillow.

    Learn how to do it

    Sell it yourself

    Take full control of how buyers see your home on Zillow by listing For Sale by Owner (FSBO).

    List your home

    What's special

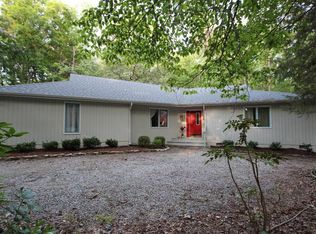
    Welcome to “Arrow Wood” a Cape Cod style home built in 1985, nestled at the end of a curved driveway, situated on 5 acres. The sellers are the original owners and have meticulously maintained and loved this home with their thoughtful choices and recent updates. From the elegant brick exterior, beautiful grounds and pristine interiors, this home is a dream offering privacy AND convenience, being 3-4 minutes from 288. This home has two primary bedrooms, one on the first floor with two closets and full bath and the second primary upstairs with attached full bath and two walk-in closets. The third ensuite bedroom is also on the second floor. The dining and living rooms are perfect living spaces with hardwood floors and crown moldings, while the light-filled sunroom overlooks the gorgeous yard. The eat-in kitchen is crisp and bright, with quartz countertops, white cabinetry with soft-close drawers and the most recent renovation included new LVP flooring and new microwave and oven. Laundry room on first floor with cabinetry and sink. The adorable studio fulfills what the heart desires with its pretty windows, mini-split and privacy. Attached one and half car garage, with ample storage above too! The property also boasts two sheds.

    Zillow last checked:

    Listing updated:

    Listed by:

    MAHOOD FONVILLE 804-389-3636,

    SHAHEEN RUTH MARTIN & FONVILLE R.E.

    Bought with:

    NONMLSAGENT NONMLSAGENT

    NONMLSOFFICE

    Source: CAAR,MLS#: 663688MLS LogoOriginating MLS: Charlottesville Area Association of Realtors

    Facts & features

    Interior

    Bedrooms & bathrooms
    • Bedrooms: 3
    • Bathrooms: 3
    • Full bathrooms: 3
    • Main level bathrooms: 1
    • Main level bedrooms: 1
    Primary bedroom
    • Level: First
    Primary bedroom
    • Level: Second
    Primary bathroom
    • Level: Second
    Bathroom
    • Level: First
    Dining room
    • Level: First
    Foyer
    • Level: First
    Kitchen
    • Level: First
    Laundry
    • Level: First
    Living room
    • Level: First
    Study
    • Level: Second
    Sunroom
    • Level: First
    Heating
    • Baseboard, Electric
    Cooling
    • Central Air
    Features
    • Primary Downstairs, Entrance Foyer
    • Has basement: No
    Interior area
    • Total structure area: 2,566
    • Total interior livable area: 2,566 sqft
    • Finished area above ground: 2,566
    • Finished area below ground: 0

    Property

    Parking
    • Total spaces: 2.5
    • Parking features: Attached, Carport, Garage, Garage Door Opener
    • Attached garage spaces: 1.5
    • Carport spaces: 1
    • Covered spaces: 2.5
    Features
    • Levels: Two
    • Stories: 2
    Lot
    • Size: 5 Acres
    Details
    • Parcel number: 03231A
    • Zoning description: A-1 Agricultural

    Construction

    Type & style
    • Home type: SingleFamily
    • Property subtype: Single Family Residence
    Materials
    • Stick Built
    • Foundation: Brick/Mortar
    Condition
    • New construction: No
    • Year built: 1985

    Utilities & green energy

    • Sewer: Conventional Sewer
    • Water: Private, Well
    • Utilities for property: Other

    Community & neighborhood

    Location
    • Region: Midlothian
    • Subdivision: NONE

    Price history

    DateEventPrice
    5/15/2025Sold$650,125+1.7%$253/sqft
    Source: CAAR #663688 Report a problem
    4/28/2025Pending sale$639,000$249/sqft
    Source: CVRMLS #2509772 Report a problem
    4/21/2025Listed for sale$639,000$249/sqft
    Source: CVRMLS #2509772 Report a problem

    Public tax history

    YearProperty taxesTax assessment
    2023$2,982 -0.5%$432,200 +11.1%
    2022$2,996 -3.4%$389,100 +6.6%
    2021$3,102 $364,900
    2020$3,102 +10.1%$364,900 +14.7%
    2019$2,816 +12.4%$318,200
    2018$2,507 $318,200 +3%
    2017$2,507 $308,900 +0.9%
    2016$2,507 $306,200 +9.9%
    2014$2,507 $278,500 -2.3%
    2012-- $285,100 -17.1%
    2011-- $343,800
    2010-- $343,800
    2009-- $343,800

    Find assessor info on the county website

    Neighborhood: 23113

    Nearby schools

    GreatSchools rating
    Schools provided by the listing agent
    • Elementary: Flat Rock
    • Middle: Pocahontas (Powhatan)
    • High: Powhatan

    Source: CAAR. This data may not be complete. We recommend contacting the local school district to confirm school assignments for this home.

    Get a cash offer in 3 minutes
    Find out how much your home could sell for in as little as 3 minutes with a no-obligation cash offer.
    Estimated market value
    $671,400
    Get a cash offer in 3 minutes
    Find out how much your home could sell for in as little as 3 minutes with a no-obligation cash offer.
    Estimated market value
    $671,400