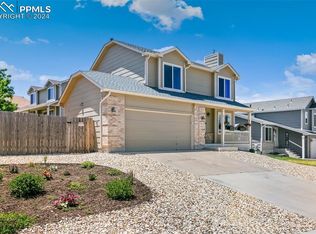
Welcome home! Convenient to the Powers corridor, with plenty of shopping and entertainment options, this well-maintained home features new kitchen appliances, ample storage, and generous rooms. Abundant natural light floods the living and dining areas, creating a warm, inviting atmosphere. The large bedrooms upstairs offer a peaceful retreat with a mountain view. The finished garden-level basement provides extra space for hobbies, guests, or recreation. Fresh interior paint highlights the bright interior. Step outside onto the spacious deck—ideal for morning coffee or evening gatherings—complete with a private hot tub for year-round relaxation. Enjoy a peekaboo view of the mountains from the fenced backyard, offering a scenic backdrop without sacrificing the convenience of neighborhood living. Whether you're hosting guests or savoring quiet moments, this home offers the perfect blend of indoor comfort and outdoor enjoyment. Approximately ten minutes to Peterson Space Force Base, twenty-five minutes to Schriever Space Force Base, and thirty minutes to Fort Carson. Schedule your private showing today!
Sold for $440,000
$440,000
2530 Classic Ct, Colorado Springs, CO 80922
4beds
2,026sqft
Single Family Residence
Built in 1994
4,791.6 Square Feet Lot
$430,200 Zestimate®
$217/sqft
$2,527 Estimated rent
Home value
$430,200
$409,000 - $456,000
$2,527/mo
Zestimate® history
Owner options
List your home for rent
$2,527/mo
Rent Zestimate®
Find your next renter with Zillow Rental Manager. Plus, with online applications, you can quickly screen prospective tenants – for free.
$2,527/mo
Rent Zestimate®
Refinance and save
$2,513/mo
Est. payment
Refinancing to a lower rate could help reduce your monthly payments and save thousands over the life of the loan.
$2,513/mo
Est. payment
Explore your selling options
Work with a Zillow partner agent
Leverage their expertise and Zillow's premium Showcase listings to get your home seen by more buyers.
Get startedList with your own agent
Get your home in front of millions of buyers by listing it on Zillow.
Learn how to do itSell it yourself
Take full control of how buyers see your home on Zillow by listing For Sale by Owner (FSBO).
List your homeWhat's special
Mountain viewFenced backyardSpacious deckFinished garden-level basementPrivate hot tubAmple storageIndoor comfort
Zillow last checked:
Listing updated:
Listed by:
Christine White C2EX MRP RENE SFR 719-286-0071,
ERA Shields Real Estate
Bought with:
Benjamin Fuller
Pink Realty Inc
Source: elevateMLS,MLS#: 3138174
Facts & features
Interior
Bedrooms & bathrooms
- Bedrooms: 4
- Bathrooms: 4
- Full bathrooms: 3
- 1/2 bathrooms: 1
Primary bedroom
- Level: Upper
Heating
- Forced Air
Cooling
- Ceiling Fan(s)
Appliances
- Included: Dishwasher, Disposal, Dryer, Microwave, Oven, Range, Refrigerator, Self Cleaning Oven, Washer
- Laundry: Main Level
Features
- High Speed Internet
- Flooring: Carpet, Tile, Luxury Vinyl
- Basement: Full,Partially Finished
Interior area
- Total structure area: 2,026
- Total interior livable area: 2,026 sqft
- Finished area above ground: 1,408
- Finished area below ground: 618
Property
Parking
- Total spaces: 2
- Parking features: Attached
- Attached garage spaces: 2
Features
- Levels: Two
- Stories: 2
- Has spa: Yes
- Spa features: Hot Tub/Spa
- Has view: Yes
- View description: View of Pikes Peak
Lot
- Size: 4,791 sqft
- Features: Sloped
Details
- Additional structures: Storage
- Parcel number: 5331425017
- Other equipment: Sump Pump
Construction
Type & style
- Home type: SingleFamily
- Property subtype: Single Family Residence
Materials
- Brick, Wood Siding, Framed on Lot
- Roof: Composite Shingle
Condition
- Existing Home
- New construction: No
- Year built: 1994
Details
- Builder name: Classic Homes
Utilities & green energy
- Water: Municipal
- Utilities for property: Electricity Connected, Natural Gas Connected
Community & neighborhood
Security
- Security features: Security System
Location
- Region: Colorado Springs
Other
Other facts
- Listing terms: Cash,Conventional,FHA,VA Loan
Price history
| Date | Event | Price |
|---|---|---|
| 6/13/2025 | Sold | $440,000+2.3%$217/sqft |
Source:  elevateMLS #3138174 Report a problem elevateMLS #3138174 Report a problem | ||
| 5/23/2025 | Pending sale | $430,000$212/sqft |
Source: elevateMLS #3138174 Report a problem | ||
| 5/17/2025 | Listing removed | $430,000$212/sqft |
Source: elevateMLS #3138174 Report a problem | ||
| 5/15/2025 | Listed for sale | $430,000+75.5%$212/sqft |
Source: elevateMLS #3138174 Report a problem | ||
| 5/25/2016 | Sold | $245,000$121/sqft |
Source: Public Record Report a problem | ||
| 4/8/2016 | Listed for sale | $245,000+53.1%$121/sqft |
Source: Monica Sharp #9487194 Report a problem | ||
| 3/2/2013 | Listing removed | $1,295$1/sqft |
Source: Swint Realty Co., LLC Report a problem | ||
| 1/10/2013 | Listed for rent | $1,295+3.6%$1/sqft |
Source: Swint Realty Co., LLC Report a problem | ||
| 1/29/2012 | Listing removed | $1,250$1/sqft |
Source: Swint Realty Co., LLC Report a problem | ||
| 1/13/2012 | Listed for rent | $1,250$1/sqft |
Source: Swint Realty Co., LLC Report a problem | ||
| 2/28/2001 | Sold | $160,000+30.9%$79/sqft |
Source: Public Record Report a problem | ||
| 10/6/1997 | Sold | $122,200+1%$60/sqft |
Source: Public Record Report a problem | ||
| 11/21/1994 | Sold | $120,975+656.1%$60/sqft |
Source: Public Record Report a problem | ||
| 5/4/1994 | Sold | $16,000$8/sqft |
Source: Public Record Report a problem | ||
Public tax history
| Year | Property taxes | Tax assessment |
|---|---|---|
| 2024 | $1,717 +16.5% | $29,230 |
| 2023 | $1,474 -3.3% | $29,230 +39% |
| 2022 | $1,525 | $21,030 -2.8% |
| 2021 | -- | $21,630 +15.4% |
| 2020 | $1,327 +0.9% | $18,750 |
| 2019 | $1,315 +5.9% | $18,750 +8.1% |
| 2018 | $1,243 +0.4% | $17,350 |
| 2017 | $1,237 -0.4% | $17,350 +17.5% |
| 2016 | $1,243 +17.6% | $14,760 |
| 2015 | $1,057 +4% | $14,760 +5.9% |
| 2014 | $1,016 | $13,940 |
| 2013 | -- | -- |
| 2012 | -- | $14,080 |
| 2011 | $997 | $14,080 -3.7% |
| 2010 | -- | $14,620 |
| 2009 | -- | $14,620 +2% |
| 2008 | -- | $14,330 |
| 2006 | -- | $14,330 +15.4% |
| 2004 | -- | $12,420 |
| 2003 | $1,143 +1% | $12,420 -8% |
| 2002 | $1,132 +9.9% | $13,500 +12% |
| 2001 | $1,030 | $12,050 |
Find assessor info on the county website
Neighborhood: Cimarron Hills
Nearby schools
GreatSchools rating
- 7/10Remington Elementary SchoolGrades: PK-5Distance: 0.8 mi
- 6/10Horizon Middle SchoolGrades: 6-8Distance: 0.5 mi
- 5/10Sand Creek High SchoolGrades: 9-12Distance: 1.3 mi
Schools provided by the listing agent
- Elementary: Remington
- High: Sand Creek
- District: Falcon-49
Source: elevateMLS. This data may not be complete. We recommend contacting the local school district to confirm school assignments for this home.
Get a cash offer in 3 minutes
Find out how much your home could sell for in as little as 3 minutes with a no-obligation cash offer.
Estimated market value
$430,200
Get a cash offer in 3 minutes
Find out how much your home could sell for in as little as 3 minutes with a no-obligation cash offer.
Estimated market value
$430,200
- Colorado
- El Paso County
- Colorado Springs
- 80922
- Cimarron Hills
- 2530 Classic Ct
Nearby cities
Nearby neighborhoods
- Briargate Real estate
- Central Colorado Springs Real estate
- Cimarron Hills Real estate
- East Colorado Springs Real estate
- Northeast Colorado Springs Real estate
- Northwest Colorado Springs Real estate
- Old Colorado City Real estate
- Powers Real estate
- Southeast Colorado Springs Real estate
- Southwest Colorado Springs Real estate
Nearby zip codes
Other Colorado Springs Topics
- Apartments for Rent in 80922
- Houses for Sale in 80922
- Houses for Rent in 80922
- 80922 Real Estate
- Colorado Springs Condos
- Houses for Sale in Colorado Springs
- Newest Listings in Colorado Springs
- Colorado Springs Home Values
- Colorado Springs Real Estate Agents
- Colorado Springs Refinance
- Colorado Springs Mortgage Rates
