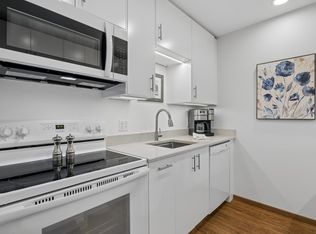
If you're looking for city life with great dining, entertainment & all that South Minneapolis has to offer, then this turn-key condo is for you! Located in the Corcoran neighborhood, you're minutes away from the Light Rail Blue Line/Midtown Station, iconic restaurants like Matt's Bar famous for their juicy-lucy's, St. Thomas University, & Lake Nokomis. Hiawatha Court Condos is a solid HOA with 2 community rooms, fitness center, private guest suite (starting at $65/night), shared balconies on each floor, elevator, car wash bay & outdoor greenspace with picnic area; plus major improvements including a new roof (2024), resurfaced parking (2025), & new attic fire suppression system (2026). This 2-bed, 2-bath spacious 2nd floor condo has been updated & offers RARE 2 deeded parking spaces with storage in the heated underground garage. It boasts a freshly remodeled kitchen with all new countertops, appliances, & trendy 2-tone cabinetry. Hardwood floors throughout living areas & tiled bathrooms. Interior was fully repainted, plus newer water heater, washer & dryer. Two pets & rentals allowed, with restrictions. Come see for yourself!
Active with contingency
$225,000
2530 E 34th St APT 210, Minneapolis, MN 55406
2beds
1,290sqft
(CC) Low Rise (3- Levels)
Built in 2004
-- sqft lot
$224,000 Zestimate®
$174/sqft
$577/mo HOA
What's special
- 48 days |
- 533 |
- 27 |
Zillow last checked:
Listing updated:
Listed by:
Sandy Erickson Real Estate Team 651-269-3487,
RE/MAX Results,
Gary Raeker 763-233-8207
Source: NorthstarMLS as distributed by MLS GRID,MLS#: 7076520
Facts & features
Interior
Bedrooms & bathrooms
- Bedrooms: 2
- Bathrooms: 2
- Full bathrooms: 1
- 3/4 bathrooms: 1
Bedroom
- Level: Main
- Area: 231 Square Feet
- Dimensions: 11x21
Bedroom 2
- Level: Main
- Area: 168 Square Feet
- Dimensions: 14x12
Dining room
- Level: Main
- Area: 192 Square Feet
- Dimensions: 16x12
Kitchen
- Level: Main
- Area: 120 Square Feet
- Dimensions: 10x12
Living room
- Level: Main
- Area: 224 Square Feet
- Dimensions: 14x16
Heating
- Forced Air
Cooling
- Central Air
Appliances
- Included: Dishwasher, Disposal, Dryer, Microwave, Range, Refrigerator, Washer
- Laundry: Laundry Closet, Main Level, In Unit
Features
- Basement: None
- Has fireplace: No
Interior area
- Total structure area: 1,290
- Total interior livable area: 1,290 sqft
- Finished area above ground: 1,290
- Finished area below ground: 0
Property
Parking
- Total spaces: 2
- Parking features: Assigned, Garage Door Opener, Heated Garage, Secured, Storage, Underground
- Garage spaces: 2
- Has uncovered spaces: Yes
Accessibility
- Accessibility features: Doors 36"+, Accessible Elevator Installed, Hallways 42"+, No Stairs Internal, Accessible Approach with Ramp
Features
- Levels: One
- Stories: 1
- Pool features: None
Lot
- Size: 1.68 Acres
- Features: Near Public Transit
Details
- Additional structures: Gazebo
- Foundation area: 1290
- Additional parcels included: 0102824130175,0102824130171
- Parcel number: 0102824130137
- Zoning description: Residential-Multi-Family
Construction
Type & style
- Home type: Condo
- Property subtype: (CC) Low Rise (3- Levels)
- Attached to another structure: Yes
Materials
- Roof: Age 8 Years or Less
Condition
- New construction: No
- Year built: 2004
Utilities & green energy
- Electric: Power Company: Xcel Energy
- Gas: Electric
- Sewer: City Sewer/Connected
- Water: City Water/Connected
Community & HOA
Community
- Security: Fire Sprinkler System, Secured Garage/Parking
- Subdivision: Cic 1308 Hiawatha Court Condo
HOA
- Has HOA: Yes
- Amenities included: Car Wash, Deck, Elevator(s), Fire Sprinkler System, Lobby Entrance
- Services included: Maintenance Structure, Controlled Access, Hazard Insurance, Lawn Care, Maintenance Grounds, Parking, Professional Mgmt, Recreation Facility, Sanitation, Sewer, Shared Amenities, Snow Removal, Water
- HOA fee: $577 monthly
- HOA name: Cities Management
- HOA phone: 612-381-8600
Location
- Region: Minneapolis
Financial & listing details
- Price per square foot: $174/sqft
- Annual tax amount: $2,558
- Date on market: 6/4/2026
Estimated market value
$224,000
$213,000 - $235,000
$2,494/mo
Price history
| Date | Event | Price |
|---|---|---|
| 6/4/2026 | Listed for sale | $225,000+20%$174/sqft |
Source:  NorthstarMLS as distributed by MLS GRID #7076520 Report a problem NorthstarMLS as distributed by MLS GRID #7076520 Report a problem | ||
| 3/30/2018 | Sold | $187,500$145/sqft |
Source: NorthstarMLS as distributed by MLS GRID #4909701 Report a problem | ||
Public tax history
Tax history is unavailable.
Monthly payment
Est. payment
Payment breakdown
Explore the cost of this home by adjusting the details. Changes won't be saved.Climate risks
Neighborhood: Corcoran
Nearby schools
GreatSchools rating
- NAFolwell Arts MagnetGrades: PK-8Distance: 0.5 mi
- 6/10South Senior High SchoolGrades: 9-12Distance: 0.5 mi
- NAAndersen CommunityGrades: PK-8Distance: 1.4 mi
- $165,0001 bd1 ba1k sqft2530 34th St E #213, Minneapolis, MN 55406Sold

- $215,0002 bd2 ba1.2k sqft2530 E 34th St APT 304, Minneapolis, MN 55406Sold

- $227,0002 bd2 ba1.2k sqft2530 E 34th St APT 309, Minneapolis, MN 55406Sold

- $159,9001 bd1 ba962 sqft2530 E 34th St APT 302, Minneapolis, MN 55406Sold

- $155,0001 bd1 ba976 sqft2530 E 34th St APT 112, Minneapolis, MN 55406Sold
- $217,0002 bd2 ba1.2k sqft2530 E 34th St APT 101, Minneapolis, MN 55406Sold
- $177,9002 bd2 ba1.2k sqft2530 E 34th St APT 111, Minneapolis, MN 55406Sold
- $171,9001 bd1 ba1k sqft2530 34th St E, Minneapolis, MN 55406Off Market
A local agent can set up tours, give advice and negotiate with sellers.
Similar homes
- $170,0002 bd2 ba1.5k sqft2200 Nevada Ave S APT 106, Saint Louis Park, MN 55426For Sale

 MLS ID #7093304, Jessica L Guillotel, RE/MAX Results. NorthstarMLS as distributed by MLS GRID
 - $208,0002 bd1 ba980 sqft2225 Ranchview Ln N Unit 1, Plymouth, MN 55447For Sale
 MLS ID #7111857, Trish G. Baraghoush, National Realty Guild. NorthstarMLS as distributed by MLS GRID
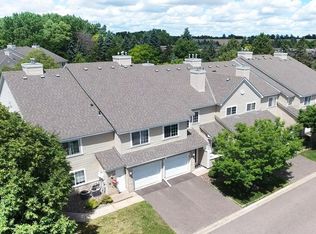
 - $184,5002 bd2 ba1k sqft35 Nathan Ln N APT 303, Plymouth, MN 55441For Sale
 MLS ID #7074330, Jacqueline Nguyen-Shulstad, Coldwell Banker Realty. NorthstarMLS as distributed by MLS GRID
 - $227,0002 bd1 ba1k sqft2240 Ranchview Ln N Unit 80, Plymouth, MN 55447For Sale
 MLS ID #7096431, Timothy Berg, Edina Realty, Inc.. NorthstarMLS as distributed by MLS GRID
 - $239,9002 bd2 ba1.1k sqft1947 Bluestem Ln, Shoreview, MN 55126For SaleMLS ID #7101915, Thomas Strelow, JPS Pro Realty. NorthstarMLS as distributed by MLS GRID
- $249,0002 bd2 ba1.3k sqft4791 Grenwich Rd N, Oakdale, MN 55128For SaleMLS ID #7093396, Sean O Sander, Redfin Corporation. NorthstarMLS as distributed by MLS GRID
- $235,0002 bd2 ba934 sqft13417 Zenith Ln, Eden Prairie, MN 55346For SaleMLS ID #7082102, Alex Joseph Boxwell, Pemberton RE. NorthstarMLS as distributed by MLS GRID
- $229,9002 bd1 ba1k sqft7635 Edinborough Way APT 5105, Edina, MN 55435For SaleMLS ID #6757054, James R Vandervelde, Edina Realty, Inc.. NorthstarMLS as distributed by MLS GRID
- $274,9002 bd2 ba1.3k sqft1256 County Road D E APT 101, Maplewood, MN 55109For SaleMLS ID #7096764, Lindsay Bacigalupo, Engel & Volkers Minneapolis. NorthstarMLS as distributed by MLS GRID
- $239,9002 bd2 ba1.2k sqft8434 Kimball Dr, Eden Prairie, MN 55347For SaleMLS ID #7080845, Nicole L Stone, RE/MAX Results. NorthstarMLS as distributed by MLS GRID
- $284,9002 bd2 ba1.2k sqft1755 Donegal Dr APT 4, Woodbury, MN 55125For SaleMLS ID #7106892, Larry Geronsin, Bridge Realty, LLC. NorthstarMLS as distributed by MLS GRID
- $289,9002 bd3 ba1.5k sqft820 Emerald St APT 110, Saint Paul, MN 55114For SaleMLS ID #7046207, Aaron Christen, Keller Williams Realty Integrity Lakes. NorthstarMLS as distributed by MLS GRID
- $219,9002 bd2 ba1.4k sqft48 River Woods Dr W, Saint Paul Park, MN 55071For SaleMLS ID #7096396, Sarah L. Rosen, LPT Realty, LLC. NorthstarMLS as distributed by MLS GRID
- $245,0002 bd3 ba1.2k sqft3040 Shields Dr APT 104, Eagan, MN 55121For SaleMLS ID #7063618, Andrew Nguyen, LPT Realty, LLC. NorthstarMLS as distributed by MLS GRID
- $242,9002 bd2 ba1.1k sqft2597 Bedford Ct #27, Saint Paul, MN 55120For SaleMLS ID #7104914, Julie Betzler, LPT Realty, LLC. NorthstarMLS as distributed by MLS GRID
- $234,9002 bd2 ba990 sqft100 Clydesdale Trl APT 329, Hamel, MN 55340For SaleMLS ID #7088448, Kerby & Cristina Real Estate Experts, RE/MAX Results. NorthstarMLS as distributed by MLS GRID
- $199,9002 bd2 ba1k sqft6030 Chasewood Pkwy APT 201, Minnetonka, MN 55343For SaleMLS ID #7067252, The Leonhardt Team, Coldwell Banker Realty. NorthstarMLS as distributed by MLS GRID
- $235,0002 bd3 ba1.6k sqft1272 Trailwood S, Hopkins, MN 55343For SaleMLS ID #7107262, Bao Tran, LPT Realty, LLC. NorthstarMLS as distributed by MLS GRID
- $218,0002 bd2 ba1k sqft401 Leeward Trl, Woodbury, MN 55129For SaleMLS ID #7060981, Kristy Hebert Esty, Edina Realty, Inc.. NorthstarMLS as distributed by MLS GRID
- $260,0002 bd2 ba1.2k sqft10806 S Shore Dr Unit 103, Plymouth, MN 55441For SaleMLS ID #7080578, Eli Johnson, Engel & Volkers Minneapolis. NorthstarMLS as distributed by MLS GRID
