Skip main navigation
Off market
  • $705,400

    2530 Fathers Care Dr, Westminster, MD 21157

    4beds
    2,492sqft
    Single Family Residence
    Built in 2004
    5.77 Acres Lot
    $705,400 Zestimate®
    $283/sqft
    $3,317 Estimated rent

    Home value

    $705,400

    $628,000 - $790,000

    $3,317/mo

    Zestimate® history
    Loading
    Loading...

    Owner options

    List your home for rent

    $3,317/mo

    Rent Zestimate®

    Find your next renter with Zillow Rental Manager. Plus, with online applications, you can quickly screen prospective tenants – for free.

    Learn more

    $3,317/mo

    Rent Zestimate®

    Refinance and save

    $4,322/mo

    Est. payment

    Refinancing to a lower rate could help reduce your monthly payments and save thousands over the life of the loan.

    See today's rates

    $4,322/mo

    Est. payment

    Explore your selling options

    Work with a Zillow partner agent

    Leverage their expertise and Zillow's premium Showcase listings to get your home seen by more buyers.

    Get started

    List with your own agent

    Get your home in front of millions of buyers by listing it on Zillow.

    Learn how to do it

    Sell it yourself

    Take full control of how buyers see your home on Zillow by listing For Sale by Owner (FSBO).

    List your home

    What's special

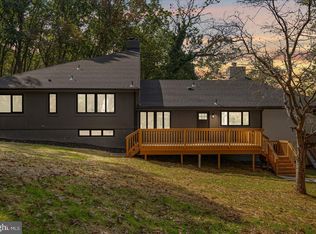
    ***Offer Deadline is Tuesday May 16th at 10am, Sellers reserve the right to accept an offer prior to the deadline and offers are presented as they are received. Sellers prefer a closing date after June 1 and can close anytime thereafter*** Quaint Custom Built Contemporary on a secluded and private lot. The stunning view as you walk through the door is floor to ceiling windows that frame the custom stone fireplace. 2 sliders provide access to the wrap around deck that also has access from the front of the house as well. This home offers a main level primary bedroom with walk in closet and en suite bathroom (The front door and primary bedroom door along with bathroom door are handicap accessible). Heated Bathroom floors too! Vaulted ceilings in the living room allow for all of the natural sunlight to come in. The kitchen and dining area are open and perfect for entertaining. The entire house has just been professionally painted. Upstairs is a catwalk and 2 generous sized bedrooms and a full bathroom. Hardwood floors throughout the top 2 levels of the home and new carpet in the basement. A fully finished walk out basement with a bedroom and office space, along with another full bathroom. This house is situated on 5+ acres and is nestled amongst a neighborhood that you would never even know existed (because of the private lot) except for driving through it to get to your new home. A shed offers plenty of storage for all of your tools. The circular driveway is a nice way to come home and pull into your 2 car garage. Hot Tub conveys and is as-is.

    This property is not currently displayed as for sale or rent on Zillow. This may be different from what's on other websites or public sources.

    Zillow last checked:

    Listing updated:

    Listed by:

    Jennifer De La Rosa 443-226-3477,

    The KW Collective

    Bought with:

    Mark Bastress, RSR001407

    Atlas Premier Realty, LLC

    Source: Bright MLS,MLS#: MDCR2014320MLS Logo

    Facts & features

    Interior

    Bedrooms & bathrooms
    • Bedrooms: 4
    • Bathrooms: 4
    • Full bathrooms: 3
    • 1/2 bathrooms: 1
    • Main level bathrooms: 2
    • Main level bedrooms: 1
    Basement
    • Area: 1928
    Heating
    • Heat Pump, Electric
    Cooling
    • Central Air, Electric
    Appliances
    • Included: Electric Water Heater
    • Laundry: Main Level
    Features
    • Ceiling Fan(s), Combination Dining/Living, Combination Kitchen/Dining, Dining Area, Entry Level Bedroom, Family Room Off Kitchen, Open Floorplan, Walk-In Closet(s)
    • Flooring: Hardwood, Carpet, Wood
    • Basement: Finished,Full,Rear Entrance,Sump Pump,Walk-Out Access,Windows
    • Number of fireplaces: 1
    • Fireplace features: Stone
    Interior area
    • Total structure area: 3,620
    • Total interior livable area: 2,492 sqft
    • Finished area above ground: 1,692
    • Finished area below ground: 800

    Property

    Parking
    • Total spaces: 2
    • Parking features: Garage Faces Side, Garage Door Opener, Inside Entrance, Attached
    • Attached garage spaces: 2
    Accessibility
    • Accessibility features: Accessible Doors
    Features
    • Levels: Three
    • Stories: 3
    • Pool features: None
    • Has view: Yes
    • View description: Trees/Woods
    Lot
    • Size: 5.77 Acres
    • Features: Backs to Trees, Rear Yard, Secluded, SideYard(s)
    Details
    • Additional structures: Above Grade, Below Grade
    • Parcel number: 0708051216
    • Zoning: R
    • Special conditions: Standard

    Construction

    Type & style
    • Home type: SingleFamily
    • Architectural style: Contemporary
    • Property subtype: Single Family Residence
    Materials
    • Vinyl Siding
    • Foundation: Permanent
    Condition
    • New construction: No
    • Year built: 2004

    Utilities & green energy

    • Sewer: Private Septic Tank
    • Water: Well

    Community & HOA

    Community
    • Subdivision: Finlandia
    HOA
    • Has HOA: No
    Location
    • Region: Westminster

    Financial & listing details

    • Price per square foot: $283/sqft
    • Tax assessed value: $374,000
    • Annual tax amount: $4,103
    • Date on market: 5/12/2023
    • Listing agreement: Exclusive Right To Sell
    • Ownership: Fee Simple

    Price history

    DateEventPrice
    6/12/2023Sold$600,000+7.1%$241/sqft
    Source: Bright MLS #MDCR2014320 Report a problem
    5/14/2023Pending sale$560,000$225/sqft
    Source: Bright MLS #MDCR2014320 Report a problem
    5/12/2023Listed for sale$560,000$225/sqft
    Source: Bright MLS #MDCR2014320 Report a problem

    Public tax history

    Tax history is unavailable.

    Neighborhood: 21157

    Nearby schools

    GreatSchools rating
    Schools provided by the listing agent
    • District: Carroll County Public Schools

    Source: Bright MLS. This data may not be complete. We recommend contacting the local school district to confirm school assignments for this home.

    Get a cash offer in 3 minutes
    Find out how much your home could sell for in as little as 3 minutes with a no-obligation cash offer.
    Estimated market value
    $705,400
    Get a cash offer in 3 minutes
    Find out how much your home could sell for in as little as 3 minutes with a no-obligation cash offer.
    Estimated market value
    $705,400