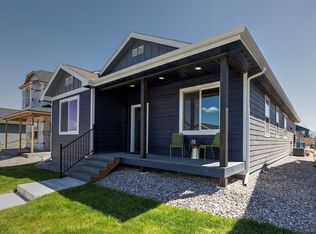
Move in Ready - New Construction Home! Special Summer Savings Alert! Take advantage of our special offer and save up to $20,000! Apply these savings toward your purchase reduction, rate buydown, closing costs, or prepaids. At 1,621 sq. ft., the Jordan is a thoughtfully designed home ideal for diverse lifestyles. Featured in Parade of Homes, Missoula 2024, this home offers; Welcoming Entry: Opens to a spacious great room with a stunning gas fireplace and built-in shelving. Dining & Kitchen: A formal dining area complements a giant open kitchen featuring premium granite countertops, and a walk-in pantry for ample storage. Downstairs Convenience: Includes a private powder room and a versatile office/den with a closet and window. Upstairs Highlights: Main Suite: A luxurious retreat with his-and-hers closets, a stand-up shower with a glass enclosure, and a dual vanity en-suite. Additional Bedrooms: Two well-sized bedrooms served by a full secondary bath. Laundry Room: Conveniently located to help keep your home organized. Flooring: Laminate flooring throughout the kitchen, dining, and main living areas, with cozy carpet in the bedrooms. This home also features convenient underground sprinkling in the front yard. Community: Situated in the sought-after 44 Ranch Subdivision, Hellgate Elementary, and Big Sky High School districts. Don't miss out on this opportunity for savings and a beautiful home! Photos are of similar homes. Contact us for specific finishes. For more information or to see this home, please contact Janna Pummill at 406-546-3144 or your real estate professional.
Closed
Price Unknown
2530 Fenceline Dr, Missoula, MT 59808
4beds
1,621sqft
Single Family Residence
Built in 2024
4,399 Square Feet Lot
$575,500 Zestimate®
$--/sqft
$3,750 Estimated rent
Home value
$575,500
$547,000 - $604,000
$3,750/mo
Zestimate® history
Owner options
List your home for rent
$3,750/mo
Rent Zestimate®
Find your next renter with Zillow Rental Manager. Plus, with online applications, you can quickly screen prospective tenants – for free.
$3,750/mo
Rent Zestimate®
Refinance and save
$60/mo
Est. payment
Refinancing to a lower rate could help reduce your monthly payments and save thousands over the life of the loan.
$60/mo
Est. payment
Explore your selling options
Work with a Zillow partner agent
Leverage their expertise and Zillow's premium Showcase listings to get your home seen by more buyers.
Get startedList with your own agent
Get your home in front of millions of buyers by listing it on Zillow.
Learn how to do itSell it yourself
Take full control of how buyers see your home on Zillow by listing For Sale by Owner (FSBO).
List your homeWhat's special
Zillow last checked:
Listing updated:
Listed by:
Janna Pummill 406-546-3144,
ERA Lambros Real Estate Missoula,
Dakota Belarde 406-239-9307,
ERA Lambros Real Estate Missoula
Bought with:
Meredith Kerr, RRE-RBS-LIC-79989
Rise Realty Group, eXp Realty
Source: MRMLS,MLS#: 30034013
Facts & features
Interior
Bedrooms & bathrooms
- Bedrooms: 4
- Bathrooms: 3
- Full bathrooms: 2
- 1/2 bathrooms: 1
Heating
- Forced Air, Gas
Cooling
- Central Air
Appliances
- Included: Dryer, Dishwasher, Disposal, Microwave, Range, Refrigerator, Washer
Features
- Walk-In Closet(s)
- Basement: Crawl Space
- Number of fireplaces: 1
Interior area
- Total interior livable area: 1,621 sqft
- Finished area below ground: 0
Property
Parking
- Total spaces: 2
- Parking features: Garage - Attached
- Attached garage spaces: 2
Features
- Levels: Two
- Fencing: None
- Has view: Yes
- View description: Residential, Trees/Woods
Lot
- Size: 4,399 Square Feet
- Features: Landscaped
Details
- Parcel number: 04219912310140000
- Zoning: Recreational
- Zoning description: Residential
- Special conditions: Standard
Construction
Type & style
- Home type: SingleFamily
- Architectural style: Other
- Property subtype: Single Family Residence
Materials
- Foundation: Poured
Condition
- Under Construction
- New construction: Yes
- Year built: 2024
Details
- Builder name: Hayden Homes, Llc
Utilities & green energy
- Sewer: Public Sewer
- Water: Public
- Utilities for property: Cable Available, Electricity Connected, Natural Gas Connected, High Speed Internet Available, Phone Available
Community & HOA
HOA
- Has HOA: Yes
- Amenities included: Park, Snow Removal
- Services included: Common Area Maintenance, Snow Removal
- HOA fee: $60 quarterly
- HOA name: 44 Ranch
Location
- Region: Missoula
Financial & listing details
- Tax assessed value: $591,040
- Annual tax amount: $3,926
- Date on market: 11/4/2024
- Listing agreement: Exclusive Agency
- Listing terms: Cash,Conventional,FHA,VA Loan
Price history
| Date | Event | Price |
|---|---|---|
| 10/31/2024 | Sold | -- |
Source:  MRMLS #30034013 Report a problem MRMLS #30034013 Report a problem | ||
| 9/18/2024 | Listed for sale | $589,990$364/sqft |
Source: MRMLS #30034013 Report a problem | ||
Public tax history
| Year | Property taxes | Tax assessment |
|---|---|---|
| 2025 | $3,926 +325.5% | $545,800 +526.5% |
| 2024 | $923 +7.7% | $87,120 |
| 2023 | $857 | $87,120 |
Find assessor info on the county website
Neighborhood: 59808
Nearby homes
- $500,3003 bd2 ba1.2k sqft2538 Fenceline Dr, Missoula, MT 59808Off Market
- $--3 bd2 ba1.7k sqft2522 Fenceline Dr, Missoula, MT 59808Sold
- $--3 bd3 ba2.2k sqft2514 Fenceline Dr, Missoula, MT 59808Sold
- $530,5003 bd2 ba1.2k sqft2546 Fence Line Dr, Missoula, MT 59808Off Market
- $--3 bd2 ba1.2k sqftLOT 290 Fence Line Dr, Missoula, MT 59808Sold
- $552,2003 bd2 ba1.7k sqft2529 Concho Way, Missoula, MT 59808Off Market
- $--3 bd2 ba1.3k sqftLOT 277 Concho Way, Missoula, MT 59808Sold
- $--3 bd3 ba1.6k sqftLOT 276 Concho Way, Missoula, MT 59808Sold
Nearby schools
GreatSchools rating
- NALower Grade HellgateGrades: 2-3Distance: 0.9 mi
- 6/10Hellgate Middle SchoolGrades: 7-8Distance: 0.9 mi
- 3/10Big Sky High SchoolGrades: 9-12Distance: 3.2 mi
- Montana
- Missoula County
- Missoula
- 59808
- 2530 Fenceline Dr
Nearby cities
Nearby neighborhoods
Nearby zip codes
Other Missoula Topics
