Skip main navigation
Sold for $338,000
  • $338,000

    2530 Fernwood Ct, Waldorf, MD 20601

    3beds
    1,296sqft
    Townhouse
    Built in 1994
    2,000 Square Feet Lot
    $335,100 Zestimate®
    $261/sqft
    $2,499 Estimated rent

    Home value

    $335,100

    $308,000 - $365,000

    $2,499/mo

    Zestimate® history
    Loading
    Loading...

    Owner options

    List your home for rent

    $2,499/mo

    Rent Zestimate®

    Find your next renter with Zillow Rental Manager. Plus, with online applications, you can quickly screen prospective tenants – for free.

    Learn more

    $2,499/mo

    Rent Zestimate®

    Refinance and save

    $2,194/mo

    Est. payment

    Refinancing to a lower rate could help reduce your monthly payments and save thousands over the life of the loan.

    See today's rates

    $2,194/mo

    Est. payment

    Explore your selling options

    Work with a Zillow partner agent

    Leverage their expertise and Zillow's premium Showcase listings to get your home seen by more buyers.

    Get started

    List with your own agent

    Get your home in front of millions of buyers by listing it on Zillow.

    Learn how to do it

    Sell it yourself

    Take full control of how buyers see your home on Zillow by listing For Sale by Owner (FSBO).

    List your home

    What's special

    Modern kitchenOutdoor spaceEnd-unit townhomePrivate en-suite bathFully fenced backyardAbundant natural lightSleek countertops
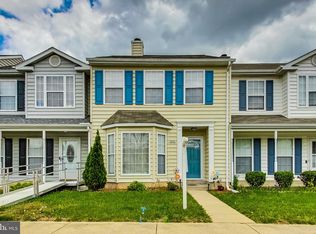
    Step into this beautifully maintained end-unit townhome nestled in the heart of Waldorf! Buyer couldn’t perform – home ready for new owner! Step into this beautifully maintained end-unit townhome nestled in the heart of Waldorf! Featuring 3 spacious bedrooms, 2 full bathrooms, and a convenient half bath, this home is the perfect blend of comfort and style. Enjoy an open-concept layout with abundant natural light, a modern kitchen with sleek countertops and stainless-steel appliances, and a cozy dining area ideal for family meals or entertaining guests. The large primary suite includes ample closet space and a private en-suite bath. Outside, relax in your fully fenced backyard—a rare find with room to garden, play, or entertain. Being an end unit, you’ll love the extra privacy and outdoor space!

    Zillow last checked:

    Listing updated:

    Listed by:

    David Webster 301-502-0101,

    Samson Properties

    Bought with:

    Terrence McCauley, 519903

    Argent Realty, LLC

    Source: Bright MLS,MLS#: MDCH2043900MLS Logo

    Facts & features

    Interior

    Bedrooms & bathrooms
    • Bedrooms: 3
    • Bathrooms: 3
    • Full bathrooms: 2
    • 1/2 bathrooms: 1
    • Main level bathrooms: 1
    Basement
    • Area: 0
    Heating
    • Heat Pump, Electric
    Cooling
    • Heat Pump, Electric
    Appliances
    • Included: Electric Water Heater
    Features
    • Dry Wall
    • Flooring: Luxury Vinyl
    • Doors: Insulated, Six Panel, Sliding Glass, Storm Door(s)
    • Has basement: No
    • Number of fireplaces: 1
    Interior area
    • Total structure area: 1,296
    • Total interior livable area: 1,296 sqft
    • Finished area above ground: 1,296
    • Finished area below ground: 0

    Property

    Parking
    • Parking features: Off Street
    Accessibility
    • Accessibility features: None
    Features
    • Levels: Two
    • Stories: 2
    • Patio & porch: Patio, Porch
    • Exterior features: Sidewalks, Storage
    • Pool features: None
    • Fencing: Back Yard
    Lot
    • Size: 2,000 Square Feet
    • Features: Backs - Open Common Area
    Details
    • Additional structures: Above Grade, Below Grade
    • Parcel number: 0906222110
    • Zoning: RM
    • Special conditions: Standard

    Construction

    Type & style
    • Home type: Townhouse
    • Architectural style: Colonial
    • Property subtype: Townhouse
    Materials
    • Vinyl Siding
    • Foundation: Slab
    • Roof: Asphalt
    Condition
    • New construction: No
    • Year built: 1994
    • Major remodel year: 2023

    Utilities & green energy

    • Sewer: Public Sewer
    • Water: Public
    • Utilities for property: Cable Available

    Community & HOA

    Community
    • Security: Electric Alarm, Fire Alarm, Motion Detectors
    • Subdivision: Meadows At White Oak Sub
    HOA
    • Has HOA: Yes
    • Amenities included: Tot Lots/Playground
    • Services included: Common Area Maintenance, Reserve Funds, Road Maintenance, Snow Removal, Other
    • HOA fee: $85 monthly
    Location
    • Region: Waldorf

    Financial & listing details

    • Price per square foot: $261/sqft
    • Tax assessed value: $266,933
    • Annual tax amount: $3,530
    • Date on market: 6/11/2025
    • Listing agreement: Exclusive Right To Sell
    • Ownership: Fee Simple
    • Road surface type: Black Top

    Price history

    DateEventPrice
    9/30/2025Sold$338,000+0.9%$261/sqft
    Source: Bright MLS #MDCH2043900 Report a problem
    8/16/2025Pending sale$334,900$258/sqft
    Source: Bright MLS #MDCH2043900 Report a problem
    8/7/2025Price change$334,900-1.5%$258/sqft
    Source: Bright MLS #MDCH2043900 Report a problem
    7/21/2025Listed for sale$339,900-1.4%$262/sqft
    Source: Bright MLS #MDCH2043900 Report a problem
    6/23/2025Contingent$344,900$266/sqft
    Source: Bright MLS #MDCH2043900 Report a problem
    6/11/2025Listed for sale$344,900+94.8%$266/sqft
    Source: Bright MLS #MDCH2043900 Report a problem
    8/8/2017Listing removed$1,595$1/sqft
    Source: Zillow Rental Network Report a problem
    6/8/2017Listed for rent$1,595$1/sqft
    Source: Wise Agent Realty, LLC #CH9970470 Report a problem
    6/30/2014Sold$177,095-1.6%$137/sqft
    Source: Public Record Report a problem
    4/10/2014Price change$180,000-2.2%$139/sqft
    Source: CENTURY 21 New Millennium #CH8292282 Report a problem
    3/15/2014Listed for sale$184,000+49.6%$142/sqft
    Source: Century 21 New Millennium #CH8292282 Report a problem
    5/9/2001Sold$123,000-2.8%$95/sqft
    Source: Public Record Report a problem
    12/2/1994Sold$126,600$98/sqft
    Source: Public Record Report a problem

    Public tax history

    YearProperty taxesTax assessment
    2025$3,892 +7.3%$266,933 +7.2%
    2024$3,627 +22.7%$249,100 +5.6%
    2023$2,956 +19.3%$235,933 -5.3%
    2022$2,477 -5.7%$249,100 +18.8%
    2021$2,626 +6.5%$209,600 +6.5%
    2020$2,465 +1.8%$196,767 -6.1%
    2019$2,422 +7.5%$209,600 +22.5%
    2018$2,253 $171,100
    2017$2,253 -1.2%$171,100
    2016$2,281 $171,100 -1.8%
    2015$2,281 $174,200
    2014$2,281 $174,200
    2013-- $174,200 -16%
    2012-- $207,300
    2011-- $207,300
    2010-- $207,300 -13.6%
    2009-- $239,810 +17.6%
    2008-- $203,890 +21.4%
    2007-- $167,970 +27.2%
    2006-- $132,050 +5.6%
    2005-- $125,006 +6%
    2004-- $117,963 +6.3%
    2003-- $110,920
    2002-- $110,920
    2001-- $110,920
    Find assessor info on the county website

    Neighborhood: 20601

    Nearby schools

    GreatSchools rating
    Schools provided by the listing agent
    • Elementary: J P Ryon
    • Middle: John Hanson
    • High: Thomas Stone
    • District: Charles County Public Schools

    Source: Bright MLS. This data may not be complete. We recommend contacting the local school district to confirm school assignments for this home.

    Get a cash offer in 3 minutes
    Find out how much your home could sell for in as little as 3 minutes with a no-obligation cash offer.
    Estimated market value
    $335,100
    Get a cash offer in 3 minutes
    Find out how much your home could sell for in as little as 3 minutes with a no-obligation cash offer.
    Estimated market value
    $335,100