Skip main navigation
Off market
  • $339,000

    2530 Foxchase Run, Fort Wayne, IN 46825

    3beds
    3,164sqft
    Condo/Villa
    Built in 1988
    -- sqft lot
    $339,000 Zestimate®
    $107/sqft
    $2,638 Estimated rent

    Home value

    $339,000

    $322,000 - $356,000

    $2,638/mo

    Zestimate® history
    Loading
    Loading...

    Owner options

    List your home for rent

    $2,638/mo

    Rent Zestimate®

    Find your next renter with Zillow Rental Manager. Plus, with online applications, you can quickly screen prospective tenants – for free.

    Learn more

    $2,638/mo

    Rent Zestimate®

    Refinance and save

    $2,406/mo

    Est. payment

    Refinancing to a lower rate could help reduce your monthly payments and save thousands over the life of the loan.

    See today's rates

    $2,406/mo

    Est. payment

    Explore your selling options

    Work with a Zillow partner agent

    Leverage their expertise and Zillow's premium Showcase listings to get your home seen by more buyers.

    Get started

    List with your own agent

    Get your home in front of millions of buyers by listing it on Zillow.

    Learn how to do it

    Sell it yourself

    Take full control of how buyers see your home on Zillow by listing For Sale by Owner (FSBO).

    List your home

    What's special

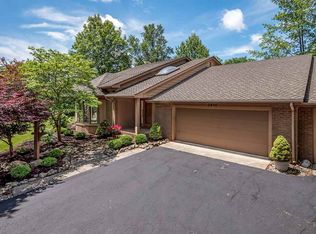
    WOW! Great Buy at this price! Fox Chase has always been a Cozy & Desirable Condo Community that offers an Association Pool, Tennis Courts, Ponds, Wooded Privacy and Immaculate Landscaping* This 3-4BR Condo is no exception with about 3200 sf on a cul-de-sac* The Hardwood Foyer Entry leads you into an open space where the Atrium, GR, Den, Kitchen & DR are visible with Windows all across the Rear of the Home to take in & enjoy the Wooded Backdrop* The Atrium has a Marbled Floor with a Mirrored Wall and matching Marble surrounds the FP in the GR* The Atrium also has a Decorative Canopy with Recessed Lighting enhancing the Condo with it's Artistic flair* The Nook has a Mix of Wood Flooring with a Ceramic Tile inset* The Wood Flooring runs into the Kitchen & down the Hallway to the UR & Garage* The GR has a Cathd Bmd Ceil+FP* The Formal DR has a Pocket Door to the Kitchen & Louvered Shutters to the GR*The Kitchen has Wood Flooring & Appls AS IS with a blt-in Wet-Bar area to the Nook with Bar Sink, Wine Rack & Bar Seating for 2* Den w/Fr Drs+Blt-ins & Slider to Deck is off GR* Mstr Suite has like its own Wing! The Bath is Spacious with His'n Her Vanities,lrg Jacuzzi, Tiled Shwr+Ceramic Floor* Down the Hall to the MBR is His'n Her Closets (His has a Lighted Ceil Fan) & the BR has a large Window-Wall + an addtl Wndw* Upstairs is a lrg Loft w/a Cathd Bmd Ceil & Lighted Ceil Fan with BRs 2+3 & a Full Bath on 1 side* The other side has a large Crafts/Rec Room (or could be BR4 ) w/a Glass French Door and Sitting area outside in the Loft area* Nice UR Room* Plenty of Storage* Skylights* Nice Size Deck with Benches* Complete Rf Tearoff by All-Weather Exteriors in 2016 with Minor Sheathing Replacement* "Margo's Painting" re-stained all the Woodwork thruout Condo except UR* Sec Sys in place* Re-insulated in upper Attic in 2016* Very Nice - Move in Ready!

    This property is off market, which means it's not currently listed for sale or rent on Zillow. This may be different from what's available on other websites or public sources.
    Facts & features

    Interior

    Bedrooms & bathrooms
    • Bedrooms: 3
    • Bathrooms: 3
    • Full bathrooms: 2
    • 1/2 bathrooms: 1
    Heating
    • Other
    Cooling
    • Central
    Features
    • Basement: None
    • Has fireplace: Yes
    • Fireplace features: masonry
    Interior area
    • Total interior livable area: 3,164 sqft

    Property

    Parking
    • Parking features: Garage - Attached
    Details
    • Parcel number: 020818282011000072

    Construction

    Type & style
    • Home type: SingleFamily
    • Property subtype: Condo/Villa
    Materials
    • masonry
    • Roof: Other
    Condition
    • Year built: 1988

    Utilities & green energy

    • Sewer: City

    Community & neighborhood

    Location
    • Region: Fort Wayne

    HOA & financial

    HOA
    • Has HOA: Yes
    • HOA fee: $360 monthly

    Other

    Other facts
    • Sale/Rent: For Sale
    • AMENITIES: Ceiling Fan(s), Deck Open, Garage Door Opener, Disposal, Alarm System-Security, Jet/Garden Tub
    • COOLING: Central Air
    • HEATING/FUEL: Forced Air, Gas
    • LOT DESCRIPTION: Level, Partially Wooded, Cul-De-Sac
    • Kitchen Level: Main
    • 1st Bdrm Level: Main
    • Platted Y/N: Yes
    • Laundry Level: Main
    • Pool Y/N: Yes
    • Fireplace Y/N: Yes
    • Dining Rm Level: Main
    • 2nd Bdrm Level: Upper
    • Style: Two Story
    • Garage Type: Attached
    • Water Utility: City
    • Sewer: City
    • BASEMENT/FOUNDATION: Slab
    • EXTERIOR: Wood, Brick
    • FIREPLACE: Living/Great Rm
    • Breakfast Rm Level: Main
    • 3rd Bdrm Level: Upper
    • Den Level: Main
    • Extra Rm Level: Upper
    • Assoc. Restrictions Y/N: Yes
    • Assoc. Dues Frequency: Quarterly
    • Loft Level: Upper
    • Pool Type: Association
    • Association ID: Upstate Alliance of REALTORS
    • Township: St Joe
    • Property SubType: Condo/Villa
    • Status: Active
    • Subdivision: Fox Chase / Foxchase

    Price history

    DateEventPrice
    8/5/2018Price change$229,900-4.2%$73/sqft
    Source: CENTURY 21 Bradley Realty, Inc. #201814056 Report a problem
    7/12/2018Price change$239,900-5.9%$76/sqft
    Source: CENTURY 21 Bradley Realty, Inc. #201814056 Report a problem
    6/25/2018Price change$254,900-1.9%$81/sqft
    Source: CENTURY 21 Bradley Realty, Inc. #201814056 Report a problem
    5/7/2018Price change$259,900-1.9%$82/sqft
    Source: CENTURY 21 Bradley Realty, Inc. #201814056 Report a problem
    4/12/2018Listed for sale$264,900+20.5%$84/sqft
    Source: CENTURY 21 Bradley Realty, Inc #201814056 Report a problem
    6/3/2012Listing removed$219,900$70/sqft
    Source: CENTURY 21 Bradley Realty, Inc. #201202329 Report a problem
    4/28/2012Pending sale$219,900$70/sqft
    Source: CENTURY 21 Bradley Realty, Inc #201202329 Report a problem
    3/3/2012Listed for sale$219,900$70/sqft
    Source: CENTURY 21 Bradley Realty, Inc #201202329 Report a problem

    Public tax history

    YearProperty taxesTax assessment
    2025$3,389 +4%$324,800 +10.2%
    2024$3,261 +5.3%$294,800 +3.3%
    2023$3,096 +14.6%$285,300 +4.5%
    2022$2,702 +2.5%$272,900 +13.8%
    2021$2,636 +20.9%$239,800
    2020$2,180 -13.5%$239,800 +19.8%
    2019$2,521 -1.4%$200,100 -12.8%
    2018$2,557 +4%$229,600 -0.5%
    2017$2,459 +24.3%$230,700 +2.4%
    2016$1,977 +2.4%$225,400 +20.8%
    2014$1,930 +0%$186,600 -0.1%
    2013$1,930 -4.3%$186,800 -7.4%
    2011$2,017 $201,700
    2010-- $201,700 +0.1%
    2007-- $201,400 -9%
    2005-- $221,400
    2004-- $221,400 +41%
    2001-- $157,000 +200%
    1999-- $52,340

    Find assessor info on the county website

    Neighborhood: Foxchase

    Nearby schools

    GreatSchools rating
    Schools provided by the listing agent
    • Elementary: Holland
    • Middle: Northwood
    • High: Northrop
    • District: Fort Wayne Community

    Source: The MLS. This data may not be complete. We recommend contacting the local school district to confirm school assignments for this home.

    Get pre-qualified for a loan
    At Zillow Home Loans, we can pre-qualify you in as little as 5 minutes with no impact to your credit score.

    An equal housing lender. NMLS #10287.

    Sell for more on Zillow
    Get a Zillow Showcase℠ listing at no additional cost and you could sell for .
    $339,000
    2% more
    +$6,780
    With Zillow Showcase(estimated)
    $345,780
