Skip main navigation
Sold for $314,000
  • $314,000

    2530 Glen Meadow Rd, Knoxville, TN 37909

    2beds
    1,240sqft
    Single Family Residence
    Built in 2001
    435.6 Square Feet Lot
    $314,900 Zestimate®
    $253/sqft
    $1,771 Estimated rent

    Home value

    $314,900

    $299,000 - $331,000

    $1,771/mo

    Zestimate® history
    Loading
    Loading...

    Owner options

    List your home for rent

    $1,771/mo

    Rent Zestimate®

    Find your next renter with Zillow Rental Manager. Plus, with online applications, you can quickly screen prospective tenants – for free.

    Learn more

    $1,771/mo

    Rent Zestimate®

    Refinance and save

    $1,873/mo

    Est. payment

    Refinancing to a lower rate could help reduce your monthly payments and save thousands over the life of the loan.

    See today's rates

    $1,873/mo

    Est. payment

    Explore your selling options

    Work with a Zillow partner agent

    Leverage their expertise and Zillow's premium Showcase listings to get your home seen by more buyers.

    Get started

    List with your own agent

    Get your home in front of millions of buyers by listing it on Zillow.

    Learn how to do it

    Sell it yourself

    Take full control of how buyers see your home on Zillow by listing For Sale by Owner (FSBO).

    List your home

    What's special

    Cozy corner gas fireplaceWalk-in closetVaulted great roomTwo car garageStainless steel appliancesGlass tile backsplashSpacious primary suite
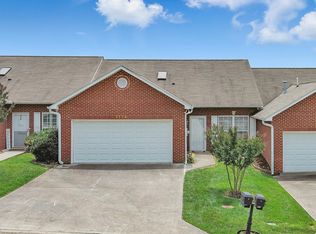
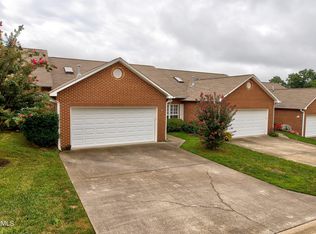
    Enjoy easy, low maintenance living in this all brick end unit ranch with a two car garage, ideally located in the highly sought after Glenview Subdivision, where HOA provided lawn care means one less chore to worry about. Inside this open floor plan you'll find hand scraped wood floors throughout the common areas, a vaulted great room with a cozy corner gas fireplace that seamlessly flows into the dining area and a kitchen complete with granite countertops, stainless steel appliances, 42'' maple glazed cabinets, and glass tile backsplash. The spacious primary suite includes a walk-in closet and private ensuite bath, while the second bedroom opens out to a deck overlooking the fenced backyard. The additional green space next to this end unit gives this home the extra privacy many other units in this subdivision do not have. Thoughtful details throughout make this home make it move in ready. If you're looking for comfort, convenience, and turnkey living in a prime location, this is the one!

    Zillow last checked:

    Listing updated:

    Listed by:

    Nicole Brown 561-305-0128,

    Keller Williams Signature,

    Josh Belcher,

    Keller Williams Signature

    Bought with:

    Dave Campbell, 341304

    eXp Realty, LLC

    Veronica Walter, 366295

    Source: East Tennessee Realtors,MLS#: 1335054MLS Logo

    Facts & features

    Interior

    Bedrooms & bathrooms
    • Bedrooms: 2
    • Bathrooms: 2
    • Full bathrooms: 2
    Heating
    • Central, Natural Gas
    Cooling
    • Central Air, Ceiling Fan(s)
    Appliances
    • Included: Dishwasher, Disposal, Microwave
    Features
    • Walk-In Closet(s), Cathedral Ceiling(s), Pantry, Eat-in Kitchen
    • Flooring: Other, Hardwood, Tile
    • Basement: Slab
    • Number of fireplaces: 1
    • Fireplace features: Ventless, Gas Log
    Interior area
    • Total structure area: 1,240
    • Total interior livable area: 1,240 sqft

    Property

    Parking
    • Total spaces: 2
    • Parking features: Garage Door Opener, Attached, Main Level
    • Attached garage spaces: 2
    Lot
    • Size: 435.60 sqft
    • Features: Other, Level
    Details
    • Parcel number: 106HP010

    Construction

    Type & style
    • Home type: SingleFamily
    • Architectural style: Traditional
    • Property subtype: Single Family Residence
    • Attached to another structure: Yes
    Materials
    • Brick
    Condition
    • Year built: 2001

    Utilities & green energy

    • Sewer: Public Sewer
    • Water: Public

    Community & neighborhood

    Security
    • Security features: Smoke Detector(s)
    Location
    • Region: Knoxville
    • Subdivision: Glenview Unit 5

    HOA & financial

    HOA
    • Has HOA: Yes
    • HOA fee: $80 monthly
    • Services included: Maintenance Grounds

    Price history

    DateEventPrice
    5/20/2026Sold$314,000-4.8%$253/sqft
    Source: East Tennessee Realtors #1335054 Report a problem
    4/21/2026Pending sale$330,000$266/sqft
    Source: East Tennessee Realtors #1335054 Report a problem
    4/2/2026Listed for sale$330,000+7.4%$266/sqft
    Source: East Tennessee Realtors #1335054 Report a problem
    1/9/2025Sold$307,200-4%$248/sqft
    Source: East Tennessee Realtors #1284022 Report a problem
    12/30/2024Pending sale$319,900$258/sqft
    Source: East Tennessee Realtors #1284022 Report a problem
    12/3/2024Listed for sale$319,900+135.2%$258/sqft
    Source: East Tennessee Realtors #1284022 Report a problem
    3/21/2014Sold$136,000-6.7%$110/sqft
    Source: Public Record Report a problem
    3/11/2014Pending sale$145,700$118/sqft
    Source: RE/MAX Preferred Properties #872264 Report a problem
    1/17/2014Listed for sale$145,700+55.8%$118/sqft
    Source: RE/MAX Preferred Properties #872264 Report a problem
    11/22/2013Sold$93,500-14.2%$75/sqft
    Source: East Tennessee Realtors #855224 Report a problem
    10/11/2013Price change$109,000-8.4%$88/sqft
    Source: Homepath #855224 Report a problem
    9/8/2013Price change$119,000-8.9%$96/sqft
    Source: Homepath #855224 Report a problem
    8/7/2013Listed for sale$130,600-17.4%$105/sqft
    Source: Homepath #855224 Report a problem
    7/18/2013Sold$158,133+4.1%$128/sqft
    Source: Public Record Report a problem
    10/2/2006Sold$151,900+45%$123/sqft
    Source: Public Record Report a problem
    7/31/2001Sold$104,790$85/sqft
    Source: Public Record Report a problem

    Public tax history

    YearProperty taxesTax assessment
    2025$728 $46,875
    2024$728 $46,875
    2023$728 $46,875
    2022$728 -2.9%$46,875 +32.4%
    2021$750 $35,400 -75%
    2020$750 $141,600
    2019$750 $141,600 +8.7%
    2018$750 -53.8%$130,300 +268.1%
    2017$1,622 -1.3%$35,400
    2016$1,644 --
    2015$1,644 --
    2014$1,644 +7.2%--
    2013$1,533 -13.3%--
    2012$1,769 --
    2011$1,769 $36,700
    2010$1,769 $36,700
    2009$1,769 +6.9%$36,700 +21.9%
    2008$1,656 $30,100
    2007$1,656 $30,100
    2006$1,656 $30,100
    2005$1,656 +6.3%$30,100 +16.1%
    2004$1,558 +6.2%$25,925
    2003$1,467 $25,925 +1196.3%
    2002-- $2,000

    Find assessor info on the county website

    Neighborhood: 37909

    Nearby schools

    GreatSchools rating
    Schools provided by the listing agent
    • Elementary: West Hills
    • Middle: Bearden
    • High: Bearden

    Source: East Tennessee Realtors. This data may not be complete. We recommend contacting the local school district to confirm school assignments for this home.

    Get a cash offer in 3 minutes
    Find out how much your home could sell for in as little as 3 minutes with a no-obligation cash offer.
    Estimated market value
    $314,900
    Get a cash offer in 3 minutes
    Find out how much your home could sell for in as little as 3 minutes with a no-obligation cash offer.
    Estimated market value
    $314,900