Skip main navigation
Sold for $1,269,000
  • $1,269,000

    2530 Harrison Avenue, Baldwin, NY 11510

    4beds
    3,300sqft
    Single Family Residence, Residential
    Built in 2024
    10,566 Square Feet Lot
    $1,389,600 Zestimate®
    $385/sqft
    $5,605 Estimated rent

    Home value

    $1,389,600

    $1.25M - $1.54M

    $5,605/mo

    Zestimate® history
    Loading
    Loading...

    Owner options

    List your home for rent

    $5,605/mo

    Rent Zestimate®

    Find your next renter with Zillow Rental Manager. Plus, with online applications, you can quickly screen prospective tenants – for free.

    Learn more

    $5,605/mo

    Rent Zestimate®

    Refinance and save

    $8,347/mo

    Est. payment

    Refinancing to a lower rate could help reduce your monthly payments and save thousands over the life of the loan.

    See today's rates

    $8,347/mo

    Est. payment

    Explore your selling options

    Work with a Zillow partner agent

    Leverage their expertise and Zillow's premium Showcase listings to get your home seen by more buyers.

    Get started

    List with your own agent

    Get your home in front of millions of buyers by listing it on Zillow.

    Learn how to do it

    Sell it yourself

    Take full control of how buyers see your home on Zillow by listing For Sale by Owner (FSBO).

    List your home

    What's special

    Gas fireplace mantleMaster bedroom suiteBathroom vanitiesOpen floor planHigh end tile workFrameless shower doorIntricate trim work
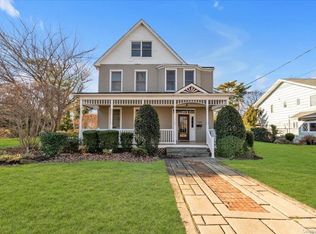
    Brand new custom colonial being built with modern farmhouse style. Immediate 2025 occupancy. 3330 square foot open floor plan. Custom kitchen, family room with gas fireplace mantle .Designed and finished with expert help from the builder throughout the process. amenities include high end tile work and bathroom vanities. Frameless shower door in master bath, intricate trim work with pediments shiplap, wainscoting, 2 full baths,1 half bath 2nd floor laundry room , master bedroom suite with 2 large walkin closet and master bath., Additional information: Appearance:new,Cooling:SEER Rating 14+

    Zillow last checked:

    Listing updated:

    Listed by:

    Debra Cosenza 631-848-4120,

    HomeSmart Premier Living Rlty 631-629-3630

    Bought with:

    Debra Cosenza, 10401278823

    HomeSmart Premier Living Rlty

    Source: OneKey® MLS as distributed by MLS GRID,MLS#: 827625MLS Logo

    Facts & features

    Interior

    Bedrooms & bathrooms
    • Bedrooms: 4
    • Bathrooms: 3
    • Full bathrooms: 2
    • 1/2 bathrooms: 1
    Primary bedroom
    • Description: Very large with 2 walkin closets and high end en suite bathroom.
    • Level: Second
    Bedroom 1
    • Description: 3 large bedrooms
    • Level: Second
    Bathroom 1
    • Description: half bath
    • Level: First
    Bathroom 1
    • Description: Full bath with high end tile
    • Level: Second
    Other
    • Description: unfinished
    • Level: Basement
    Dining room
    • Description: formal
    • Level: First
    Family room
    • Description: With fireplace
    • Level: First
    Kitchen
    • Description: very large ]at in kitchen
    • Level: First
    Laundry
    • Description: Walkin laundry room
    • Level: Second
    Living room
    • Description: Formal
    • Level: First
    Heating
    • Hydro Air, Other
    Cooling
    • Central Air, ENERGY STAR Qualified Equipment
    Appliances
    • Included: Tankless Water Heater, Cooktop, Dishwasher, Dryer, ENERGY STAR Qualified Appliances, Microwave, Oven, Refrigerator, Washer
    Features
    • Chandelier, Low Flow Plumbing Fixtures, Entertainment Cabinets
    • Windows: Screens
    • Basement: Full,Unfinished
    • Attic: Pull Stairs,Unfinished
    • Number of fireplaces: 1
    Interior area
    • Total structure area: 3,300
    • Total interior livable area: 3,300 sqft

    Property

    Parking
    • Total spaces: 5
    • Parking features: Attached, Driveway, Off Street, Garage Door Opener, Private
    • Garage spaces: 1
    • Has uncovered spaces: Yes
    Lot
    • Size: 10,566 sqft
    • Dimensions: 55 x 197
    • Features: Level
    Details
    • Parcel number: 2089560110000760
    • Special conditions: None

    Construction

    Type & style
    • Home type: SingleFamily
    • Architectural style: Colonial
    • Property subtype: Single Family Residence, Residential
    • Attached to another structure: Yes
    Materials
    • Vinyl Siding, Energy Star
    Condition
    • New Construction
    • New construction: Yes
    • Year built: 2024

    Utilities & green energy

    • Sewer: Public Sewer
    • Water: Public
    • Utilities for property: Electricity Connected

    Community & neighborhood

    Security
    • Security features: Security System
    Location
    • Region: Baldwin

    Other

    Other facts
    • Listing agreement: Exclusive Agency

    Price history

    DateEventPrice
    5/9/2025Sold$1,269,000$385/sqft
    Source: OneKey® MLS as distributed by MLS GRID #827625 Report a problem
    3/28/2025Pending sale$1,269,000$385/sqft
    Source: OneKey® MLS as distributed by MLS GRID #827625 Report a problem
    2/27/2025Listed for sale$1,269,000$385/sqft
    Source: OneKey® MLS as distributed by MLS GRID #827625 Report a problem

    Public tax history

    Tax history is unavailable.

    Neighborhood: 11510

    Nearby schools

    GreatSchools rating
    Schools provided by the listing agent
    • Elementary: Steele Elementary School
    • Middle: Baldwin Middle School
    • High: Baldwin Senior High School

    Source: OneKey® MLS as distributed by MLS GRID. This data may not be complete. We recommend contacting the local school district to confirm school assignments for this home.

    Get a cash offer in 3 minutes
    Find out how much your home could sell for in as little as 3 minutes with a no-obligation cash offer.
    Estimated market value
    $1,389,600
    Get a cash offer in 3 minutes
    Find out how much your home could sell for in as little as 3 minutes with a no-obligation cash offer.
    Estimated market value
    $1,389,600