Skip main navigation
Sold
  • Price Unknown

    2530 Hawkins St, Anna, TX 75409

    3beds
    1,427sqft
    Single Family Residence
    Built in 2025
    4,917 Square Feet Lot
    $286,700 Zestimate®
    $--/sqft
    $2,472 Estimated rent

    Home value

    $286,700

    $272,000 - $301,000

    $2,472/mo

    Zestimate® history
    Loading
    Loading...

    Owner options

    List your home for rent

    $2,472/mo

    Rent Zestimate®

    Find your next renter with Zillow Rental Manager. Plus, with online applications, you can quickly screen prospective tenants – for free.

    Learn more

    $2,472/mo

    Rent Zestimate®

    Refinance and save

    $650/mo

    Est. payment

    Refinancing to a lower rate could help reduce your monthly payments and save thousands over the life of the loan.

    See today's rates

    $650/mo

    Est. payment

    Explore your selling options

    Work with a Zillow partner agent

    Leverage their expertise and Zillow's premium Showcase listings to get your home seen by more buyers.

    Get started

    List with your own agent

    Get your home in front of millions of buyers by listing it on Zillow.

    Learn how to do it

    Sell it yourself

    Take full control of how buyers see your home on Zillow by listing For Sale by Owner (FSBO).

    List your home

    What's special

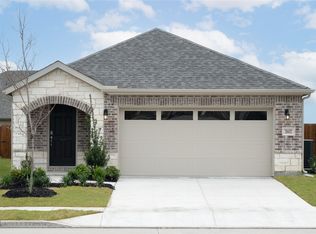
    Sparkling poolRich hardwood flooringQuartz countertopsCovered patioStriking backsplashSpray foam insulationLinen closet
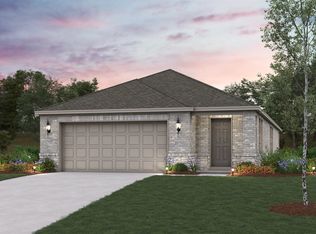
    Welcome home to the Daisy—a beautifully designed single-story Beazer Home where style meets comfort. This 3 bedroom, 2 bathroom home features a large walk-in closet in the primary bedroom, mud room with bench, linen closet and a covered patio. This home comes with washer, dryer, refrigerator and blinds! Designed with the latest trends in mind, this home showcases quartz countertops, rich hardwood flooring, and striking backsplash. Every Beazer home is certified by the Department of Energy as a Zero Energy Ready Home, designed for superior energy efficiency and healthier indoor air quality with Indoor airPLUS. This solar-ready home is built with durable 2x6 exterior walls and spray foam insulation, achieving an impressive average HERS score of 42. Nestled in the small, charming town of Anna, Churchill is a peaceful community surrounded by nature, where mature trees and a tranquil pond set the tone for everyday serenity. Residents enjoy a well-appointed amenity center featuring a sparkling pool, pickleball courts, and inviting playgrounds—perfect for active lifestyles and family fun. Churchill offers a strong sense of community with small-town charm, while students benefit from attending the highly ranked Van Alstyne schools. It’s an ideal blend of natural beauty, recreation, and top-tier education. Estimated completion: To Be Built Days on market reflect the start of new home construction

    Zillow last checked:

    Listing updated:

    Listed by:

    Ginger Weeks 0528564 214-385-0155,

    RE/MAX DFW Associates 214-523-3300

    Bought with:

    Jim Monroe, 0157520

    RE/MAX DFW Associates

    Source: NTREIS,MLS#: 21056895

    Facts & features

    Interior

    Bedrooms & bathrooms
    • Bedrooms: 3
    • Bathrooms: 2
    • Full bathrooms: 2
    Primary bedroom
    • Level: First
    • Dimensions: 12 x 15
    Living room
    • Level: First
    • Dimensions: 13 x 13
    Heating
    • Central, ENERGY STAR Qualified Equipment, Natural Gas
    Cooling
    • Central Air, Electric, ENERGY STAR Qualified Equipment
    Appliances
    • Included: Dryer, Dishwasher, Electric Oven, Gas Cooktop, Microwave, Refrigerator, Washer
    Features
    • Decorative/Designer Lighting Fixtures, High Speed Internet, Cable TV
    • Flooring: Carpet, Ceramic Tile, Wood
    • Has basement: No
    • Number of fireplaces: 1
    • Fireplace features: Electric
    Interior area
    • Total interior livable area: 1,427 sqft

    Property

    Parking
    • Total spaces: 2
    • Parking features: Covered, Garage Faces Front, Garage, Garage Door Opener
    • Attached garage spaces: 2
    Features
    • Levels: One
    • Stories: 1
    • Patio & porch: Covered
    • Exterior features: Rain Gutters
    • Pool features: None
    • Fencing: Fenced,Wood
    Lot
    • Size: 4,917 Square Feet
    • Dimensions: 40 x 115
    • Features: Interior Lot, Landscaped, Subdivision, Sprinkler System, Few Trees
    Details
    • Parcel number: R1323400T02601

    Construction

    Type & style
    • Home type: SingleFamily
    • Architectural style: Traditional,Detached
    • Property subtype: Single Family Residence
    Materials
    • Brick, Fiber Cement, Rock, Stone
    • Foundation: Slab
    • Roof: Composition
    Condition
    • Year built: 2025

    Utilities & green energy

    • Sewer: Public Sewer
    • Water: Public
    • Utilities for property: Sewer Available, Water Available, Cable Available
    Green energy
    • Energy efficient items: HVAC, Insulation, Windows
    • Indoor air quality: Moisture Control, Ventilation

    Community & HOA

    Community
    • Features: Curbs
    • Subdivision: Churchill
    HOA
    • Has HOA: Yes
    • Services included: All Facilities, Maintenance Structure
    • HOA fee: $650 annually
    • HOA name: Neighborhood Management
    • HOA phone: 972-359-1548
    Location
    • Region: Anna

    Financial & listing details

    • Tax assessed value: $90,000
    • Annual tax amount: $660
    • Date on market: 9/10/2025
    • Cumulative days on market: 232 days
    • Listing terms: Cash,Conventional,FHA,VA Loan

    Price history

    DateEventPrice
    5/20/2026Sold--
    Source: NTREIS #21056895 Report a problem
    5/5/2026Pending sale$289,990$203/sqft
    Source: NTREIS #21056895 Report a problem
    4/23/2026Price change$289,990-8.6%$203/sqft
    Source: NTREIS #21056895 Report a problem
    4/14/2026Price change$317,225+5.7%$222/sqft
    Source: NTREIS #21056895 Report a problem
    4/2/2026Price change$299,990+0.4%$210/sqft
    Source: Beazer Homes Report a problem
    3/31/2026Price change$298,9400%$209/sqft
    Source: Beazer Homes Report a problem
    1/13/2026Price change$298,990-0.3%$210/sqft
    Source: Beazer Homes Report a problem
    1/10/2026Price change$299,990-0.3%$210/sqft
    Source: Beazer Homes Report a problem
    1/2/2026Price change$300,990+0.3%$211/sqft
    Source: Beazer Homes Report a problem
    9/10/2025Listed for sale$299,990$210/sqft
    Source: NTREIS #21056895 Report a problem
    7/25/2025Listing removed$299,990$210/sqft
    Source: Beazer Homes Report a problem
    7/24/2025Price change$299,990-20%$210/sqft
    Source: Beazer Homes Report a problem
    5/17/2025Price change$374,990-7.4%$263/sqft
    Source: Beazer Homes Report a problem
    3/12/2025Listed for sale$404,990$284/sqft
    Source: Beazer Homes Report a problem

    Public tax history

    YearProperty taxesTax assessment
    2025$660 +20%$66,000 +20%
    2024$550 $55,000
    Find assessor info on the county website

    Neighborhood: 75409

    Nearby schools

    GreatSchools rating
    Schools provided by the listing agent
    • Elementary: John and Nelda Partin
    • Middle: Van Alstyne
    • High: Van Alstyne
    • District: Van Alstyne ISD

    Source: NTREIS. This data may not be complete. We recommend contacting the local school district to confirm school assignments for this home.

    Get a cash offer in 3 minutes
    Find out how much your home could sell for in as little as 3 minutes with a no-obligation cash offer.
    Estimated market value
    $286,700
    Get a cash offer in 3 minutes
    Find out how much your home could sell for in as little as 3 minutes with a no-obligation cash offer.
    Estimated market value
    $286,700