Luxury meets everyday convenience. This wonderfully appointed 4-bedroom, 3.5-bath home offers multiple living areas, along with a resort-style backyard featuring a sparkling pool/spa-perfect for entertaining or relaxing stay-cations. 1st floor includes Welcoming Entryway, the Primary Suite, a guest bedroom, a dedicated study, dining area and laundry. Plantation Shutters in most rooms. Upstairs is a versatile retreat w/a gameroom that boasts a wall of built-ins that include 2 desk areas, 2 bedrooms. a wetbar and cozy media rm. The tranquil community offers a pool, splashpad, play areas, stocked ponds & trails. Enjoy abundant wildlife and a peaceful setting while still being close to the conveniences that matter. To bring value & peace of mind, the following UPDATES: ROOF (24), Upper A/C (26), Lower A/C (24), smoke detectors (25) and GENERAC Generator (24). Ideally situated near I45, BW 8, Airport, The Woodlands, and major hospitals. As a Bonus, the refrigerator conveys w/property.
Pending
$580,000
2530 Hendricks Lakes Dr, Spring, TX 77388
4beds
3,494sqft
Single Family Residence
Built in 2009
8,568 Square Feet Lot
$578,800 Zestimate®
$166/sqft
$145/mo HOA
What's special
Play areasWelcoming entrywayResort-style backyardDining areaDedicated studyStocked ponds and trailsGuest bedroom
- 45 days
- 25
- 0
Likely to sell faster than
Zillow last checked:
Listing updated:
Listed by:
Melissa Duke TREC #0562825 713-478-3703,
HomeSmart,
Janice Morono TREC #0606785 281-615-1617,
HomeSmart
Source: HAR,MLS#: 52155074
Facts & features
Interior
Bedrooms & bathrooms
- Bedrooms: 4
- Bathrooms: 4
- Full bathrooms: 3
- 1/2 bathrooms: 1
Primary bedroom
- Level: First
- Area: 289.6
- Dimensions: 16x18.1
Bedroom
- Level: Second
- Area: 164.64
- Dimensions: 11.2x14.7
Bedroom
- Level: Second
- Area: 135.42
- Dimensions: 11.1x12.2
Bedroom
- Level: First
- Area: 141.12
- Dimensions: 11.2x12.6
Other
- Level: First
- Area: 134.42
- Dimensions: 11.1x12.11
Breakfast
- Level: First
- Area: 110.04
- Dimensions: 13.1x8.4
Dining room
- Level: First
- Area: 144.3
- Dimensions: 11.1x13
Family room
- Level: First
- Area: 389.62
- Dimensions: 16.10x24.2
Game room
- Level: Second
- Area: 211.04
- Dimensions: 16.11x13.1
Kitchen
- Level: First
- Area: 197.81
- Dimensions: 13.1x15.10
Media room
- Level: Second
- Area: 269.5
- Dimensions: 19.10x14.11
Primary bath
- Level: First
- Area: 121.44
- Dimensions: 9.2x13.2
Utility room
- Level: First
- Area: 51.9
- Dimensions: 6.4x8.11
Heating
- Natural Gas
Cooling
- Ceiling Fan(s), Electric
Appliances
- Included: Disposal, Refrigerator, Electric Oven, Microwave, Gas Cooktop, Dishwasher
Features
- Balcony, Crown Molding, Formal Entry/Foyer, High Ceilings
- Flooring: Carpet, Engineered Hardwood, Tile
- Windows: Window Coverings
- Number of fireplaces: 1
Interior area
- Total structure area: 3,494
- Total interior livable area: 3,494 sqft
Property
Parking
- Total spaces: 3
- Parking features: Electric Gate, Attached, Tandem
- Attached garage spaces: 3
Features
- Stories: 2
- Patio & porch: Covered
- Exterior features: Sprinkler System
- Has private pool: Yes
- Pool features: Pool/Spa Combo
Lot
- Size: 8,568 Square Feet
- Features: Subdivided, 0 Up To 1/4 Acre
Details
- Parcel number: 1257970030010
Construction
Type & style
- Home type: SingleFamily
- Architectural style: Traditional
- Property subtype: Single Family Residence
Materials
- Brick, Cement Siding
- Foundation: Slab
- Roof: Composition
Condition
- New construction: No
- Year built: 2009
Details
- Builder name: Darling Homes
Utilities & green energy
- Water: Water District
Community & HOA
Community
- Subdivision: Lakes Of Cypress Forest
HOA
- Has HOA: Yes
- Amenities included: Controlled Access, Jogging Path, Picnic Area, Playground, Pool, Splash Pad, Stocked Pond
- HOA fee: $1,742 annually
Location
- Region: Spring
Financial & listing details
- Price per square foot: $166/sqft
- Tax assessed value: $508,902
- Annual tax amount: $10,032
- Date on market: 8/13/2026
- Listing terms: Cash,Conventional,FHA,VA Loan
Estimated market value
$578,800
$550,000 - $608,000
$4,085/mo
Price history
| Date | Event | Price |
|---|---|---|
| 8/17/2026 | Pending sale | $580,000$166/sqft |
Source:  HAR #52155074 Report a problem HAR #52155074 Report a problem | ||
| 8/13/2026 | Listed for sale | $580,000$166/sqft |
Source: HAR #52155074 Report a problem | ||
Public tax history
| Year | Property taxes | Tax assessment |
|---|---|---|
| 2025 | $6,526 -5.8% | $508,902 +10.7% |
| 2024 | $6,931 +6.3% | $459,915 -17.5% |
| 2023 | $6,518 -9.8% | $557,269 +12.5% |
| 2022 | $7,229 | $495,236 +32.9% |
| 2021 | -- | $372,668 -1.4% |
| 2020 | $7,452 +171.5% | $377,942 -12.2% |
| 2019 | $2,744 -68.3% | $430,529 +20.5% |
| 2018 | $8,656 | $357,166 |
| 2017 | $8,656 -8.3% | $357,166 -21.5% |
| 2016 | $9,435 +74.1% | $455,019 +23% |
| 2015 | $5,419 | $370,000 -3.3% |
| 2014 | $5,419 | $382,708 +31.5% |
| 2013 | -- | $290,990 -17.4% |
| 2012 | -- | $352,478 +67.2% |
| 2011 | -- | $210,797 -39% |
| 2010 | -- | $345,581 |
Find assessor info on the county website
Monthly payment
Est. payment
Payment breakdown
Explore the cost of this home by adjusting the details. Changes won't be saved.Climate risks
Neighborhood: Lakes of Cypress Forest
Nearby schools
Schools provided by the listing agent
- Elementary: Lemm Elementary School
- Middle: Strack Intermediate School
- High: Klein Collins High School
Source: HAR. This data may not be complete. We recommend contacting the local school district to confirm school assignments for this home.
- $497,5004 bd3 ba3k sqft2526 Hendricks Lakes Dr, Spring, TX 77388Off Market
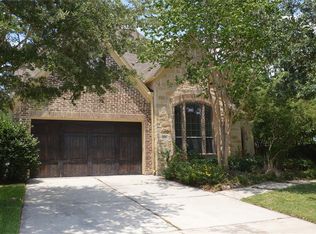
- $476,6004 bd2 ba2.7k sqft2534 Hendricks Lakes Dr, Spring, TX 77388Off Market
- $462,0005 bd4 ba3.3k sqft2602 Hendricks Lakes Dr, Spring, TX 77388Off Market
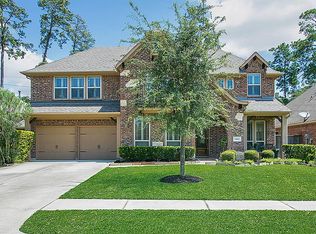
- $424,1004 bd3 ba3k sqft2606 Hendricks Lakes Dr, Spring, TX 77388Off Market
Similar homes
- $499,9003 bd4 ba3.3k sqft2711 King Point View Ln, Spring, TX 77388For Sale
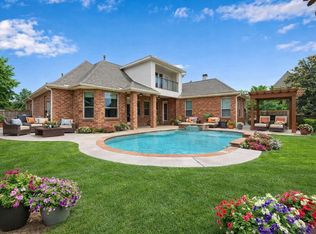 MLS ID #76406599, Kelley Tassone, Resident Realty, LTD. HAR
 - $559,9004 bd4 ba4.1k sqft4315 Sanctuary Halls, Spring, TX 77388For Sale
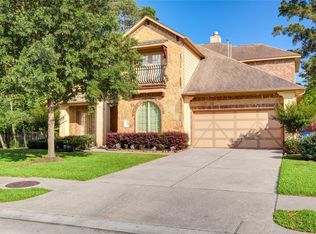 MLS ID #19732450, Laura Bello, RE/MAX Partners. HAR
 - $599,9005 bd5 ba4.6k sqft4706 Western Brook Dr, Spring, TX 77388For Sale
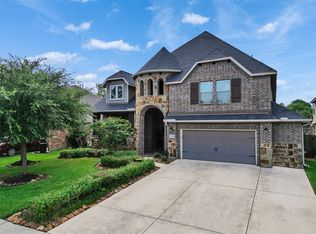 MLS ID #83684774, Dina Reppond, Forey Real Estate, LLC.. HAR
 - $585,0004 bd4 ba3.8k sqft6931 Lotus Creek Ct, Spring, TX 77379For Sale
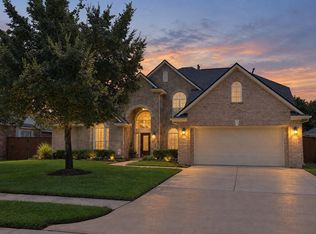 MLS ID #29380302, Tiffany Payne, RE/MAX Integrity. HAR
