Welcome Home to 2530 Huerto Ct, Ideally Situated on a Cul-De-Sac in a Highly Desirable San Jose Neighborhood Adjacent to Campbell! This Beautiful Single-Level Home Offers 3 Bedrooms, 2 Bathrooms w/ a 2-Car Garage. North Facing Front Door (Excellent for Vastu) Light & Bright w/ Vaulted Cathedral Ceilings, Multiple Skylights & Abundant Natural Light! Features Include Hardwood Floors, Dual Pane Windows, Recessed Lighting & Central AC. Inviting Living Room w/ Wood Burning Fireplace & Plantation Shutters. Formal Dining Area w/ New Contemporary Glass Chandelier & Sliding Glass Door Access to the Backyard. Remodeled Kitchen w/ Granite Countertops, Glass Tile Backsplash, Central Island w/ Breakfast Bar, Pantry & Stainless Steel Appliances from LG & GE. Family Room w/ Built-In Speakers, Vaulted Ceiling & Skylights. Spacious Primary Suite w/ Walk-In Closet, Retreat Area w/ Cathedral Ceiling & Sliding Door Access to Backyard. Ensuite Bath w/ Steam Shower, Granite Finishes & Skylight. Enjoy Outdoor Living w/ Two Decks, Flagstone Path, Lemon & Mandarin Orange Trees, Native Plants & Grasses / Drought-Tolerant Landscaping w/ Smart Irrigation. Modern Path Lighting. Prime Location Near Pruneyard, Whole Foods, Light Rail, Los Gatos Creek Trail, Downtown Campbell, Santana Row & Major Tech Campuses.
Sold for $2,050,000
$2,050,000
2530 Huerto Ct, San Jose, CA 95128
3beds
1,869sqft
Single Family Residence, Residential
Built in 1976
6,840 Square Feet Lot
$2,040,000 Zestimate®
$1,097/sqft
$5,243 Estimated rent
Home value
$2,040,000
$1.88M - $2.20M
$5,243/mo
Zestimate® history
Owner options
List your home for rent
$5,243/mo
Rent Zestimate®
Find your next renter with Zillow Rental Manager. Plus, with online applications, you can quickly screen prospective tenants – for free.
$5,243/mo
Rent Zestimate®
Refinance and save
$13,036/mo
Est. payment
Refinancing to a lower rate could help reduce your monthly payments and save thousands over the life of the loan.
$13,036/mo
Est. payment
Explore your selling options
Work with a Zillow partner agent
Leverage their expertise and Zillow's premium Showcase listings to get your home seen by more buyers.
Get startedList with your own agent
Get your home in front of millions of buyers by listing it on Zillow.
Learn how to do itSell it yourself
Take full control of how buyers see your home on Zillow by listing For Sale by Owner (FSBO).
List your homeWhat's special
Abundant natural lightFlagstone pathGlass tile backsplashRecessed lightingHardwood floorsCentral acModern path lighting
Zillow last checked:
Listing updated:
Listed by:
Yuriko Tse 01433750 408-813-2358,
Intero Real Estate Services 408-741-1600,
Stephane Wimmers 02396774 408-823-7440,
Intero Real Estate Services
Bought with:
Barbara S. Werner, 01864429
Compass
Source: MLSListings Inc,MLS#: ML82041167
Facts & features
Interior
Bedrooms & bathrooms
- Bedrooms: 3
- Bathrooms: 2
- Full bathrooms: 2
Bedroom
- Features: GroundFloorBedroom, PrimarySuiteRetreat, WalkinCloset, PrimaryBedroomonGroundFloor, BedroomonGroundFloor2plus
Bathroom
- Features: Granite, PrimaryStallShowers, ShoweroverTub1, Skylight, SteamShower, Tile, UpdatedBaths, FullonGroundFloor
Dining room
- Features: BreakfastBar, BreakfastNook, FormalDiningRoom, Skylights
Family room
- Features: KitchenFamilyRoomCombo
Kitchen
- Features: Countertop_Granite, Island, Pantry, Skylights
Heating
- Central Forced Air Gas
Cooling
- Ceiling Fan(s), Central Air
Appliances
- Included: Dishwasher, Ice Maker, Refrigerator, Dryer, Washer
- Laundry: In Garage
Features
- One Or More Skylights, Vaulted Ceiling(s), Walk-In Closet(s)
- Flooring: Hardwood, Tile
- Number of fireplaces: 1
- Fireplace features: Living Room, Wood Burning
Interior area
- Total structure area: 1,869
- Total interior livable area: 1,869 sqft
Property
Parking
- Total spaces: 2
- Parking features: Attached
- Attached garage spaces: 2
Features
- Stories: 1
- Patio & porch: Balcony/Patio, Deck
- Exterior features: Back Yard, Fenced, Drought Tolerant Plants
- Fencing: Back Yard,Wood
Lot
- Size: 6,840 Square Feet
- Features: Level
Details
- Parcel number: 28221022
- Zoning: R1-8P
- Special conditions: Standard
- Other equipment: Air Purifier
Construction
Type & style
- Home type: SingleFamily
- Architectural style: Ranch
- Property subtype: Single Family Residence, Residential
Materials
- Foundation: Concrete Perimeter and Slab
- Roof: Composition
Condition
- New construction: No
- Year built: 1976
Utilities & green energy
- Gas: IndividualGasMeters, PublicUtilities
- Sewer: Public Sewer
- Water: Public
- Utilities for property: Water Connected, Public Utilities, Water Public
Community & HOA
Location
- Region: San Jose
Financial & listing details
- Price per square foot: $1,097/sqft
- Tax assessed value: $1,623,646
- Annual tax amount: $22,131
- Date on market: 4/1/2026
- Listing agreement: ExclusiveRightToSell
- Listing terms: CashorConventionalLoan
Price history
| Date | Event | Price |
|---|---|---|
| 5/5/2026 | Sold | $2,050,000+10.8%$1,097/sqft |
Source:  MLSListings Inc #ML82041167 Report a problem MLSListings Inc #ML82041167 Report a problem | ||
| 4/16/2026 | Pending sale | $1,850,000$990/sqft |
Source: MLSListings Inc #ML82041167 Report a problem | ||
| 4/1/2026 | Listed for sale | $1,850,000+23.3%$990/sqft |
Source: MLSListings Inc #ML82041167 Report a problem | ||
| 8/18/2020 | Sold | $1,500,000+15.6%$803/sqft |
Source:  MLSListings Inc #ML81800380 Report a problem MLSListings Inc #ML81800380 Report a problem | ||
| 7/17/2020 | Listed for sale | $1,298,000$694/sqft |
Source: Intero Real Estate Services #ML81800380 Report a problem | ||
| 7/17/2020 | Pending sale | $1,298,000$694/sqft |
Source: Intero Real Estate Services #ML81800380 Report a problem | ||
| 7/10/2020 | Listed for sale | $1,298,000$694/sqft |
Source: Intero Real Estate Services #ML81800380 Report a problem | ||
Public tax history
| Year | Property taxes | Tax assessment |
|---|---|---|
| 2025 | $22,131 +3.5% | $1,623,646 +2% |
| 2024 | $21,393 +4.9% | $1,591,811 +2% |
| 2023 | $20,399 +0.9% | $1,560,600 +2% |
| 2022 | $20,220 +1.7% | $1,530,000 +2% |
| 2021 | $19,877 +253.3% | $1,500,000 +325.2% |
| 2020 | $5,626 | $352,790 +2% |
| 2019 | $5,626 +4.7% | $345,873 +2% |
| 2018 | $5,374 | $339,092 +2% |
| 2017 | $5,374 +1.4% | $332,444 +2% |
| 2016 | $5,300 +7.3% | $325,927 +1.5% |
| 2015 | $4,942 +13.8% | $321,033 +2% |
| 2014 | $4,340 | $314,745 +0.5% |
| 2013 | -- | $313,324 +2% |
| 2012 | -- | $307,181 +2% |
| 2011 | -- | $301,159 +0.8% |
| 2010 | -- | $298,909 -0.2% |
| 2009 | -- | $299,620 +2% |
| 2008 | -- | $293,746 +2% |
| 2007 | -- | $287,987 +2% |
| 2006 | -- | $282,342 +2% |
| 2005 | -- | $276,807 +2% |
| 2004 | -- | $271,381 +1.9% |
| 2003 | -- | $266,408 +2% |
| 2002 | -- | $261,185 +2% |
| 2001 | -- | $256,065 |
Find assessor info on the county website
Neighborhood: Willow Glen
Nearby homes
- $1,798,4004 bd2 ba1.7k sqft2524 Huerto Ct, San Jose, CA 95128Off Market
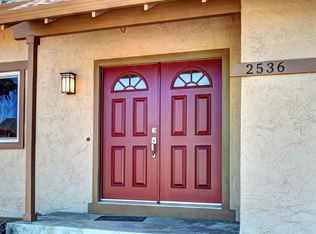
- $1,850,6003 bd2 ba1.6k sqft2536 Huerto Ct, San Jose, CA 95128Off Market
- $1,607,6003 bd2 ba1.4k sqft2517 Ardilla Ct, San Jose, CA 95128Off Market
- $1,802,9004 bd2 ba1.7k sqft2512 Huerto Ct, San Jose, CA 95128Off Market
- $1,833,8004 bd2 ba1.7k sqft2523 Ardilla Ct, San Jose, CA 95128Off Market
- $1,637,3003 bd2 ba1.5k sqft2511 Ardilla Ct, San Jose, CA 95128Off Market
- $2,276,4004 bd2 ba2.1k sqft2548 Huerto Ct, San Jose, CA 95128Off Market
- $1,791,7003 bd3 ba2k sqft2535 Huerto Ct, San Jose, CA 95128Off Market
Nearby schools
GreatSchools rating
- 4/10Castlemont Elementary SchoolGrades: K-5Distance: 0.5 mi
- 2/10Monroe Middle SchoolGrades: 6-8Distance: 0.7 mi
- 5/10Del Mar High SchoolGrades: 9-12Distance: 0.7 mi
Schools provided by the listing agent
- Elementary: CastlemontElementary
- Middle: MonroeMiddle
- High: DelMarHigh
- District: CampbellUnionElementary
Source: MLSListings Inc. This data may not be complete. We recommend contacting the local school district to confirm school assignments for this home.
Get a cash offer in 3 minutes
Find out how much your home could sell for in as little as 3 minutes with a no-obligation cash offer.
Estimated market value
$2,040,000
Get a cash offer in 3 minutes
Find out how much your home could sell for in as little as 3 minutes with a no-obligation cash offer.
Estimated market value
$2,040,000
- California
- Santa Clara County
- San Jose
- 95128
- Willow Glen
- 2530 Huerto Ct
Nearby cities
Nearby neighborhoods
Nearby zip codes
Other San Jose Topics
