Skip main navigation
Sold for $489,340
  • $489,340

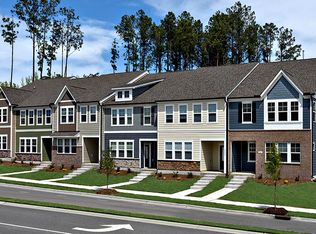
    2530 Hutch Ln, Apex, NC 27523

    3beds
    1,932sqft
    Townhouse, Residential
    Built in 2023
    3,049 Square Feet Lot
    $498,800 Zestimate®
    $253/sqft
    $2,424 Estimated rent

    Home value

    $498,800

    $474,000 - $524,000

    $2,424/mo

    Zestimate® history
    Loading
    Loading...

    Owner options

    List your home for rent

    $2,424/mo

    Rent Zestimate®

    Find your next renter with Zillow Rental Manager. Plus, with online applications, you can quickly screen prospective tenants – for free.

    Learn more

    $2,424/mo

    Rent Zestimate®

    Refinance and save

    $3,026/mo

    Est. payment

    Refinancing to a lower rate could help reduce your monthly payments and save thousands over the life of the loan.

    See today's rates

    $3,026/mo

    Est. payment

    Explore your selling options

    Work with a Zillow partner agent

    Leverage their expertise and Zillow's premium Showcase listings to get your home seen by more buyers.

    Get started

    List with your own agent

    Get your home in front of millions of buyers by listing it on Zillow.

    Learn how to do it

    Sell it yourself

    Take full control of how buyers see your home on Zillow by listing For Sale by Owner (FSBO).

    List your home

    What's special

    Bath suiteGathering roomEnd unitDual sinksOpen dining areaDesirable kitchenSecondary bath
    MLS # 2512451 REPRESENTATIVE PHOTOS ADDED. This well designed layout of the Mirfield is perfect for everyday living as well as for entertaining ultimate gatherings. The first floor features a desirable kitchen with island, pantry and stainless steel appliances, an inviting gathering room for relaxation or entertaining with an open dining area surrounded by the kitchen and gathering room. Upstairs is the chic owner’s bedroom and bath suite, generous dual owner’s walk-in closets, two secondary bedrooms, and an impressive loft for entertainment, play or home office. Coupled with Westford’s resort style amenities, you’ll never want to leave the community! Structural options include: end unit, bench at entry, dual sinks at secondary bath, gourmet kitchen and oak treads.

    Zillow last checked:

    Listing updated:

    Listed by:

    Jarita Ebonie Crump 919-302-3124,

    Taylor Morrison of Carolinas,,

    Hollie McFarlin,

    Taylor Morrison of Carolinas,

    Bought with:

    Gokul Jayabalan, 343965

    MMVG Triangle Group LLC

    Source: Doorify MLS,MLS#: 2512451MLS Logo

    Facts & features

    Interior

    Bedrooms & bathrooms
    • Bedrooms: 3
    • Bathrooms: 3
    • Full bathrooms: 2
    • 1/2 bathrooms: 1
    Heating
    • Forced Air, Natural Gas, Zoned
    Cooling
    • Central Air, Zoned
    Appliances
    • Included: Convection Oven, Dishwasher, Electric Water Heater, Gas Cooktop, Microwave, Plumbed For Ice Maker, Range Hood, Oven
    • Laundry: Laundry Room, Upper Level
    Features
    • Bathtub/Shower Combination, Entrance Foyer, Kitchen/Dining Room Combination, Pantry, Quartz Counters, Smooth Ceilings, Walk-In Closet(s), Walk-In Shower, Water Closet
    • Flooring: Carpet, Ceramic Tile, Laminate
    • Has fireplace: No
    • Common walls with other units/homes: End Unit
    Interior area
    • Total structure area: 1,932
    • Total interior livable area: 1,932 sqft
    • Finished area above ground: 1,932
    • Finished area below ground: 0

    Property

    Parking
    • Total spaces: 2
    • Parking features: Attached, Garage, Garage Door Opener, Garage Faces Rear
    • Attached garage spaces: 2
    Features
    • Levels: Two
    • Stories: 2
    • Patio & porch: Porch
    • Exterior features: Rain Gutters
    • Pool features: Community
    • Has view: Yes
    Lot
    • Size: 3,049 Square Feet
    • Dimensions: 88.50 x 34.17 x 88.50 x 34.17
    • Features: Landscaped
    Details
    • Parcel number: 0722768733

    Construction

    Type & style
    • Home type: Townhouse
    • Architectural style: Traditional
    • Property subtype: Townhouse, Residential
    • Attached to another structure: Yes
    Materials
    • Fiber Cement, Stone
    • Foundation: Slab
    Condition
    • New construction: Yes
    • Year built: 2023

    Utilities & green energy

    • Sewer: Public Sewer
    • Water: Public

    Community & HOA

    Community
    • Features: Fitness Center, Playground, Pool
    • Subdivision: Townes at Westford
    HOA
    • Has HOA: Yes
    • Amenities included: Clubhouse, Pool
    • Services included: Maintenance Grounds
    • HOA fee: $113 monthly
    • Additional fee info: Second HOA Fee $675 Annually
    Location
    • Region: Apex

    Financial & listing details

    • Price per square foot: $253/sqft
    • Tax assessed value: $461,927
    • Annual tax amount: $4,053
    • Date on market: 5/23/2023

    Price history

    DateEventPrice
    7/20/2026Listing removed$506,500$262/sqft
    Source: Doorify MLS #10152848 Report a problem
    6/3/2026Price change$506,500-0.1%$262/sqft
    Source: Doorify MLS #10152848 Report a problem
    5/1/2026Price change$507,000-0.5%$262/sqft
    Source: Doorify MLS #10152848 Report a problem
    3/22/2026Listed for sale$509,500+4.1%$264/sqft
    Source: Doorify MLS #10152848 Report a problem
    9/26/2023Sold$489,340-2.5%$253/sqft
    Source: Doorify MLS #2512451 Report a problem
    7/10/2023Pending sale$501,725$260/sqft
    Source: Doorify MLS #2512451 Report a problem
    6/1/2023Price change$501,725+0%$260/sqft
    Source: Doorify MLS #2512451 Report a problem
    5/27/2023Price change$501,535+1%$260/sqft
    Source: Doorify MLS #2512451 Report a problem
    5/25/2023Price change$496,535+0.4%$257/sqft
    Source: Doorify MLS #2512451 Report a problem
    5/24/2023Listed for sale$494,555$256/sqft
    Source: Doorify MLS #2512451 Report a problem

    Public tax history

    YearProperty taxesTax assessment
    2025$4,053 +2.3%$461,927
    2024$3,963 +1906.8%$461,927 +515.9%
    2023$197 +6.6%$75,000
    2022$185 $75,000
    Find assessor info on the county website

    Neighborhood: 27523

    Nearby schools

    GreatSchools rating
    Schools provided by the listing agent
    • Elementary: Wake - Salem
    • Middle: Wake - Salem
    • High: Wake - Green Level

    Source: Doorify MLS. This data may not be complete. We recommend contacting the local school district to confirm school assignments for this home.

    Get a cash offer in 3 minutes
    Find out how much your home could sell for in as little as 3 minutes with a no-obligation cash offer.
    Estimated market value
    $498,800
    Get a cash offer in 3 minutes
    Find out how much your home could sell for in as little as 3 minutes with a no-obligation cash offer.
    Estimated market value
    $498,800