Skip main navigation
Sold for $310,000
  • $310,000

    2530 Irish Ivy Ln, Henderson, KY 42420

    3beds
    1,950sqft
    Single Family Residence
    Built in 1997
    0.3 Acres Lot
    $312,400 Zestimate®
    $159/sqft
    $2,348 Estimated rent

    Home value

    $312,400

    Estimated sales range

    Not available

    $2,348/mo

    Zestimate® history
    Loading
    Loading...

    Owner options

    List your home for rent

    $2,348/mo

    Rent Zestimate®

    Find your next renter with Zillow Rental Manager. Plus, with online applications, you can quickly screen prospective tenants – for free.

    Learn more

    $2,348/mo

    Rent Zestimate®

    Refinance and save

    $1,909/mo

    Est. payment

    Refinancing to a lower rate could help reduce your monthly payments and save thousands over the life of the loan.

    See today's rates

    $1,909/mo

    Est. payment

    Explore your selling options

    Work with a Zillow partner agent

    Leverage their expertise and Zillow's premium Showcase listings to get your home seen by more buyers.

    Get started

    List with your own agent

    Get your home in front of millions of buyers by listing it on Zillow.

    Learn how to do it

    Sell it yourself

    Take full control of how buyers see your home on Zillow by listing For Sale by Owner (FSBO).

    List your home

    What's special

    Cozy gas fireplaceNew quartz countertopsLarge cedar gazeboCovered patioFully updated kitchenKitchenaid appliancesSecurity system
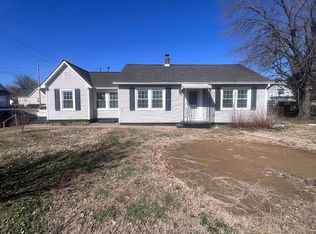
    A gorgeous showcase home built in 1997, offering beautiful upgrades throughout this 3-bedroom, 2.5-bath one-level home with approximately 1,950 square feet. The covered patio and large cedar gazebo create an inviting outdoor space perfect for relaxing or entertaining. Inside features luxury vinyl flooring throughout, a cozy gas fireplace, and a fully updated kitchen and baths with new quartz countertops, cabinetry, fixtures, and KitchenAid appliances. Since 2023, nearly everything has been remodeled, with the exception of one tub/shower. New lighting, ceiling fans, and 2-inch window blinds are found throughout, and the security system and doorbell camera remain. Major updates include a new Trane 4-ton HVAC system, gas forced-air heat, gas tankless water heater, whole-house water filtration system, and a new garage door. The garage includes a wall of cabinets for storage and pull-down attic access to a partially floored attic. An extra-large shed/workshop features a floored loft, providing excellent additional storage space. Privacy vinyl fencing surrounds the backyard, completing this move-in ready home with both comfort and functionality.

    Zillow last checked:

    Listing updated:

    Listed by:

    Donna Welch,

    REMAX Professional Realty Group

    Bought with:

    ERA FIRST ADVANTAGE

    Source: HAMLS,MLS#: 260186MLS Logo

    Facts & features

    Interior

    Bedrooms & bathrooms
    • Bedrooms: 3
    • Bathrooms: 3
    • Full bathrooms: 2
    • 1/2 bathrooms: 1
    • Main level bathrooms: 4
    • Main level bedrooms: 3
    Bedroom 1
    • Level: main
    • Area: 198
    • Dimensions: 18 x 11
    Bedroom 2
    • Level: Main
    • Area: 131.08
    • Dimensions: 11.6 x 11.3
    Bedroom 3
    • Level: Main
    • Area: 103.95
    • Dimensions: 10.5 x 9.9
    Dining room
    • Level: Main
    • Area: 94.76
    • Dimensions: 10.3 x 9.2
    Kitchen
    • Level: Main
    • Area: 189.52
    • Dimensions: 20.6 x 9.2
    Living room
    • Level: Main
    • Area: 386.76
    • Dimensions: 29.3 x 13.2
    Heating
    • Gas Forced Air, Fireplace(s)
    Cooling
    • Central Air
    Appliances
    • Included: Dishwasher, Disposal, Microwave, Range/Oven, Refrigerator, Gas Water Heater
    Features
    • Flooring: Vinyl
    • Windows: Blinds
    • Basement: None
    • Has fireplace: Yes
    • Fireplace features: Gas
    Interior area
    • Total structure area: 0
    • Total interior livable area: 1,950 sqft
    • Finished area above ground: 1,950
    • Finished area below ground: 0

    Property

    Parking
    • Total spaces: 2
    • Parking features: Garage Attached, Off Street, Concrete
    • Attached garage spaces: 2
    • Has uncovered spaces: Yes
    Features
    • Levels: One
    • Stories: 1
    • Patio & porch: Porch, Front Porch, Back, Patio, Other
    • Pool features: None
    • Fencing: Vinyl
    Lot
    • Size: 0.3 Acres
    Details
    • Parcel number: 66J10
    • Zoning description: City

    Construction

    Type & style
    • Home type: SingleFamily
    • Property subtype: Single Family Residence
    Materials
    • Dry Wall, Brick
    • Foundation: Concrete Block
    • Roof: Asphalt
    Condition
    • Year built: 1997

    Utilities & green energy

    • Electric: KU
    • Gas: City
    • Sewer: Public Sewer
    • Water: City
    • Utilities for property: Internet Available, Cable Connected

    Community & HOA

    Location
    • Region: Henderson

    Financial & listing details

    • Price per square foot: $159/sqft
    • Tax assessed value: $240,800
    • Annual tax amount: $2,151
    • Price range: $310K - $310K
    • Date on market: 4/13/2026

    Price history

    DateEventPrice
    5/20/2026Sold$310,000-4.3%$159/sqft
    Source: HAMLS #260186 Report a problem
    4/27/2026Pending sale$324,000$166/sqft
    Source: HAMLS #260186 Report a problem
    4/13/2026Listed for sale$324,000+34.6%$166/sqft
    Source: HAMLS #260186 Report a problem
    12/11/2023Sold$240,792+12%$123/sqft
    Source: HAMLS #230484 Report a problem
    12/2/2023Pending sale$215,000$110/sqft
    Source: HAMLS #230484 Report a problem
    12/1/2023Listed for sale$215,000+11.7%$110/sqft
    Source: HAMLS #230484 Report a problem
    8/2/2018Sold$192,500+1.4%$99/sqft
    Source: Public Record Report a problem
    6/8/2015Sold$189,900$97/sqft
    Source: Public Record Report a problem

    Public tax history

    YearProperty taxesTax assessment
    2024$2,151 +31.6%$240,800 +25.1%
    2023$1,634 -3%$192,500
    2022$1,684 -0.1%$192,500
    2021$1,686 +124.6%$192,500
    2020$751 $192,500 +1.4%
    2019$751 +0.6%$189,900
    2018$746 $189,900
    2017$746 -19.8%$189,900
    2016$931 $189,900 +22.5%
    2014$931 -13.1%$155,000
    2013$1,071 -1.8%$155,000
    2012$1,090 +1.9%$155,000
    2011$1,070 +2.5%$155,000 +27.8%
    2010$1,043 $121,300
    Find assessor info on the county website

    Neighborhood: 42420

    Nearby schools

    GreatSchools rating
    Schools provided by the listing agent
    • Elementary: East Heights
    • Middle: North Jr High

    Source: HAMLS. This data may not be complete. We recommend contacting the local school district to confirm school assignments for this home.

    Get pre-qualified for a loan
    At Zillow Home Loans, we can pre-qualify you in as little as 5 minutes with no impact to your credit score.

    An equal housing lender. NMLS #10287.