Skip main navigation
Closed
  • $462,000

    2530 Johnson St NE, Minneapolis, MN 55418

    3beds
    2,000sqft
    Single Family
    Built in 1917
    4,791.6 Square Feet Lot
    $477,000 Zestimate®
    $231/sqft
    $2,330 Estimated rent

    Home value

    $477,000

    $439,000 - $520,000

    $2,330/mo

    Zestimate® history
    Loading
    Loading...

    Owner options

    List your home for rent

    $2,330/mo

    Rent Zestimate®

    Find your next renter with Zillow Rental Manager. Plus, with online applications, you can quickly screen prospective tenants – for free.

    Learn more

    $2,330/mo

    Rent Zestimate®

    Refinance and save

    $2,902/mo

    Est. payment

    Refinancing to a lower rate could help reduce your monthly payments and save thousands over the life of the loan.

    See today's rates

    $2,902/mo

    Est. payment

    Explore your selling options

    Work with a Zillow partner agent

    Leverage their expertise and Zillow's premium Showcase listings to get your home seen by more buyers.

    Get started

    List with your own agent

    Get your home in front of millions of buyers by listing it on Zillow.

    Learn how to do it

    Sell it yourself

    Take full control of how buyers see your home on Zillow by listing For Sale by Owner (FSBO).

    List your home

    What's special

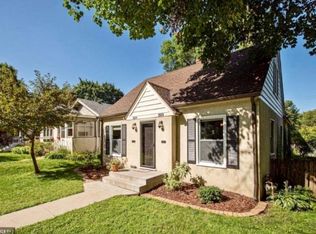
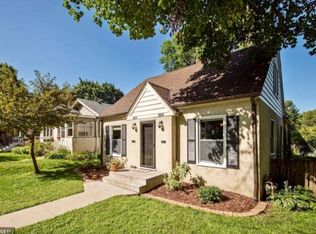
    ****MULTIPLE OFFERS RECEIVED*** OFFER DEADLINE IS SATURDAY 4/19 AT NOON**** This stylish 1917 Craftsman Bungalow awaits its next stewards! Meticulously maintained, thoughtfully updated and lovingly preserved, this sunny 1.5 story in Audubon park has it all. Every detail has been curated and considered. With a perfect mix of modern updates and classic architectural details, you can move right in and enjoy these beautiful spaces. You'll be impressed by this home's stunning exterior featuring fresh paint, new cedar shake and lovely landscaping. Once inside, a welcoming and bright front porch greets you before opening into the spacious living room with leaded glass windows, original maple hardwoods and a wood burning fireplace with gorgeous tile work. The dining room features an original wood built-in buffet which flows nicely to the updated and modern open kitchen with in-floor heating. On the main floor you'll find a large bedroom and a custom designed full bathroom, featuring one-of-a-kind custom wallpaper. Upstairs the expansive bedroom is currently enjoyed as an additional living space. Downstairs you have another large bedroom, updated bathroom and laundry room. Plenty of storage, larger closets and a large 2 car garage! Spectacular backyard oasis with cedar privacy fence + large deck. Walkable to Eastside co-op, breweries, Windom Park and more!

    Zillow last checked:

    Listing updated:

    Listed by:

    Lauren Neal 612-590-6810,

    Capsule Realty

    Bought with:

    Michael D. Smith

    Anderson Realty

    Kelsie Marie

    Source: NorthstarMLS as distributed by MLS GRID,MLS#: 6700983MLS Logo

    Facts & features

    Interior

    Bedrooms & bathrooms
    • Bedrooms: 3
    • Bathrooms: 2
    • Full bathrooms: 1
    • 3/4 bathrooms: 1
    Bedroom
    • Level: Main
    • Area: 154 Square Feet
    • Dimensions: 14x11
    Bedroom 2
    • Level: Lower
    • Area: 154 Square Feet
    • Dimensions: 14x11
    Bedroom 3
    • Level: Upper
    • Area: 364 Square Feet
    • Dimensions: 28x13
    Deck
    • Area: 420 Square Feet
    • Dimensions: 28X15
    Dining room
    • Level: Main
    • Area: 168 Square Feet
    • Dimensions: 14x12
    Kitchen
    • Level: Main
    • Area: 99 Square Feet
    • Dimensions: 11x9
    Laundry
    • Level: Lower
    • Area: 153 Square Feet
    • Dimensions: 17x9
    Living room
    • Level: Main
    • Area: 288 Square Feet
    • Dimensions: 24x12
    Porch
    • Level: Main
    • Area: 136 Square Feet
    • Dimensions: 17x8
    Heating
    • Baseboard, Radiator, Radiant
    Cooling
    • Central Air
    Appliances
    • Included: Cooktop, Dishwasher, Dryer, Microwave, Range, Refrigerator, Stainless Steel Appliance(s), Washer
    • Laundry: Lower Level, Laundry Room
    Features
    • Basement: Egress Window(s),Finished,Full
    • Number of fireplaces: 1
    • Fireplace features: Wood Burning
    Interior area
    • Total structure area: 2,000
    • Total interior livable area: 2,000 sqft
    • Finished area above ground: 1,240
    • Finished area below ground: 760

    Property

    Parking
    • Total spaces: 2
    • Parking features: Detached Garage
    • Garage spaces: 2
    • Details: Garage Dimensions (23 x 21)
    Accessibility
    • Accessibility features: None
    Features
    • Levels: One and One Half
    • Stories: 1
    • Patio & porch: Deck
    • Fencing: Full,Wood
    Lot
    • Size: 4,791 sqft
    • Dimensions: 40 x 124
    • Features: Tree Coverage - Medium
    Details
    • Additional structures: Storage Shed
    • Foundation area: 933
    • Parcel number: 1202924240211
    • Zoning description: Residential-Single Family

    Construction

    Type & style
    • Home type: SingleFamily
    • Property subtype: Single Family
    Materials
    • Roof: Age 8 Years or Less,Asphalt
    Condition
    • New construction: No
    • Year built: 1917

    Utilities & green energy

    • Electric: 100 Amp Service
    • Gas: Natural Gas
    • Sewer: City Sewer/Connected
    • Water: City Water/Connected

    Community & neighborhood

    Location
    • Region: Minneapolis
    • Subdivision: Windom Park Add

    HOA & financial

    HOA
    • Has HOA: No

    Price history

    DateEventPrice
    5/16/2025Sold$462,000+21.6%$231/sqft
    Source: NorthstarMLS as distributed by MLS GRID #6700983 Report a problem
    4/19/2025Pending sale$380,000$190/sqft
    Source: NorthstarMLS as distributed by MLS GRID #6700983 Report a problem
    4/17/2025Listed for sale$380,000+11.8%$190/sqft
    Source: NorthstarMLS as distributed by MLS GRID #6700983 Report a problem
    6/27/2018Sold$340,000+4.6%$170/sqft
    Source: NorthstarMLS as distributed by MLS GRID #4959971 Report a problem
    5/30/2018Listed for sale$325,000+101.9%$163/sqft
    Source: Quinby & Webb #4959971 Report a problem
    11/8/2013Sold$161,000+5.2%$81/sqft
    Source: Lake Superior Area Realtors as distributed by MLS GRID #2076616 Report a problem
    8/9/2013Listing removed$153,000$77/sqft
    Source: RE/MAX Prodigy #4397708 Report a problem
    8/3/2013Listed for sale$153,000-42.4%$77/sqft
    Source: RE/MAX Prodigy #4397708 Report a problem
    8/23/2012Sold$265,624-3.9%$133/sqft
    Source: Public Record Report a problem
    7/14/2005Sold$276,500+12.4%$138/sqft
    Source: Public Record Report a problem
    6/25/2004Sold$246,000$123/sqft
    Source: Public Record Report a problem

    Public tax history

    YearProperty taxesTax assessment
    2025$5,389 +8.8%$386,700 +3.4%
    2024$4,952 +0.6%$374,000 -2.1%
    2023$4,921 +5%$382,000 +1.3%
    2022$4,689 +14.1%$377,000 +9.6%
    2021$4,108 -1.5%$344,000 +9.2%
    2020$4,171 +1.5%$315,000 +6.1%
    2019$4,108 -1.5%$297,000 +14.7%
    2018$4,171 +32.2%$259,000 +27.3%
    2017$3,155 +9.5%$203,500 +9.4%
    2016$2,880 +7.6%$186,000 +2.5%
    2015$2,677 -2%$181,500 +4.9%
    2014$2,730 -15.5%$173,000
    2013$3,232 -8.8%$173,000 -9.9%
    2012$3,544 -3.1%$192,000 -3.8%
    2011$3,656 +29.5%$199,500 -3.2%
    2010$2,822 -6.9%$206,000 -5.1%
    2009$3,033 +60.4%$217,000 +45.2%
    2006$1,890 +24.3%$149,400 +20.3%
    2005$1,521 +10.5%$124,200 +15%
    2004$1,376 +16.2%$108,000 +13%
    2002$1,184 -53.6%$95,600
    2001$2,549 --

    Find assessor info on the county website

    Neighborhood: Audubon Park

    Nearby schools

    GreatSchools rating
    Get a cash offer in 3 minutes
    Find out how much your home could sell for in as little as 3 minutes with a no-obligation cash offer.
    Estimated market value
    $477,000
    Get a cash offer in 3 minutes
    Find out how much your home could sell for in as little as 3 minutes with a no-obligation cash offer.
    Estimated market value
    $477,000