Stunning brick ranch features a New dimensional shingle roof, New vinyl siding, that compliments the quality brick exterior. Hidden on a quiet court, in established "Twin Lakes." Step inside and say WOW! Spacious floorplan offers the best of step-free living, designed with architectural elements. Vaulted Ceilings. Windows in abundance provide a bright and sun-filled interior! Cozy up to the gas log Fireplace. Kitchen features new recessed LED lighting, peninsula bar plus pantry cabinet, new range, new refrigerator, and a functioning dishwasher are included. Designed with a split bedroom concept, you'll love the privacy of the owner's suite with its full bath and walk-in closet. 2 more bedrooms and another full bathroom located on the opposite side of the home. Check out the laundry room with shelving! New sliding glass doors led you to the oversized rear patio and easy to maintain private yard. Oversized 2-car garage has built-in storage shelving and work/shop desk, which will remain. Overhead door opener and remotes. Attic access for additional storage. Best of all is the hidden court's peaceful location! The new homeowner will love the community amenities and convenient location. Neat, Clean, Value-priced and Ready for a new owner to enjoy life's moments. Peace of Mind, a one-year 2-10 home warranty is paid by the seller. Seller is a licensed Kentucky real estate broker. Agent/Broker Owned.
Sold for $255,000
$255,000
2530 Lake Shore Point, Owensboro, KY 42301
3beds
1,458sqft
Single Family Residence, Residential
Built in 1993
6,200 Square Feet Lot
$258,200 Zestimate®
$175/sqft
$1,707 Estimated rent
Home value
$258,200
$245,000 - $271,000
$1,707/mo
Zestimate® history
Owner options
List your home for rent
$1,707/mo
Rent Zestimate®
Find your next renter with Zillow Rental Manager. Plus, with online applications, you can quickly screen prospective tenants – for free.
$1,707/mo
Rent Zestimate®
Refinance and save
$1,566/mo
Est. payment
Refinancing to a lower rate could help reduce your monthly payments and save thousands over the life of the loan.
$1,566/mo
Est. payment
Explore your selling options
Work with a Zillow partner agent
Leverage their expertise and Zillow's premium Showcase listings to get your home seen by more buyers.
Get startedList with your own agent
Get your home in front of millions of buyers by listing it on Zillow.
Learn how to do itSell it yourself
Take full control of how buyers see your home on Zillow by listing For Sale by Owner (FSBO).
List your homeWhat's special
Gas log fireplaceNew rangeOversized rear patioQuality brick exteriorStep-free livingNew dimensional shingle roofLaundry room with shelving
Zillow last checked:
Listing updated:
Listed by:
Angela R Clark 270-929-4022,
Tony Clark REALTORS®
Bought with:
Angela R Clark, 196847
Tony Clark REALTORS®
Source: Greater Owensboro Realtor Association,MLS#: 94673
Facts & features
Interior
Bedrooms & bathrooms
- Bedrooms: 3
- Bathrooms: 2
- Full bathrooms: 2
Primary bedroom
- Level: First
Kitchen
- Description: Eat-In, Pennisula Bar
- Features: Eat-in Kitchen, Bar
- Level: First
Heating
- Forced Air, Natural Gas
Cooling
- Electric
Appliances
- Included: Dishwasher, Microwave, Range, Refrigerator, Gas Water Heater
- Laundry: W/D Hookup
Features
- Cathedral Ceiling(s), Ceiling Fan(s), Split Bedroom, Universal Design, Vaulted Ceiling(s), Walk-In Closet(s)
- Flooring: Carpet, Tile
- Doors: Storm Door(s)
- Windows: Window Treatments
- Basement: None
- Attic: Access Only
- Has fireplace: Yes
- Fireplace features: Fireplace, Great Room
Interior area
- Total structure area: 1,458
- Total interior livable area: 1,458 sqft
- Finished area above ground: 1,458
- Finished area below ground: 0
Property
Parking
- Total spaces: 2
- Parking features: Garage, Garage Door Opener, Attached
- Attached garage spaces: 2
Features
- Levels: One
- Stories: 1
- Patio & porch: Patio, Front Porch
- Fencing: Privacy
Lot
- Size: 6,200 Square Feet
- Dimensions: 62 x 100 IRREGULAR
- Features: Dead End, Cul-de-Sac/Dead End, Plat
Details
- Parcel number: 004250702000000
Construction
Type & style
- Home type: SingleFamily
- Architectural style: Ranch
- Property subtype: Single Family Residence, Residential
Materials
- Brick, Brick Veneer, Vinyl Siding
- Foundation: Slab
- Roof: Dimensional,Shingle
Condition
- New construction: No
- Year built: 1993
Utilities & green energy
- Sewer: Public Sewer
- Water: Public
- Utilities for property: Cable Available
Community & HOA
Community
- Subdivision: Twin Lakes
HOA
- Has HOA: No
Location
- Region: Owensboro
Financial & listing details
- Price per square foot: $175/sqft
- Tax assessed value: $173,800
- Annual tax amount: $454
- Date on market: 4/25/2026
- Road surface type: Paved
Price history
| Date | Event | Price |
|---|---|---|
| 5/20/2026 | Sold | $255,000-1.9%$175/sqft |
Source:  Greater Owensboro Realtor Association #94673 Report a problem Greater Owensboro Realtor Association #94673 Report a problem | ||
| 5/1/2026 | Pending sale | $259,900$178/sqft |
Source: Greater Owensboro Realtor Association #94673 Report a problem | ||
| 4/25/2026 | Listed for sale | $259,900+4%$178/sqft |
Source: Greater Owensboro Realtor Association #94673 Report a problem | ||
| 3/30/2026 | Listing removed | $249,900$171/sqft |
Source: Greater Owensboro Realtor Association #94147 Report a problem | ||
| 3/20/2026 | Listed for sale | $249,900$171/sqft |
Source: Greater Owensboro Realtor Association #94147 Report a problem | ||
| 3/8/2026 | Pending sale | $249,900$171/sqft |
Source: Greater Owensboro Realtor Association #94147 Report a problem | ||
| 2/19/2026 | Listed for sale | $249,900$171/sqft |
Source: Greater Owensboro Realtor Association #94147 Report a problem | ||
Public tax history
| Year | Property taxes | Tax assessment |
|---|---|---|
| 2024 | $454 | $173,800 +23.6% |
| 2023 | -- | $140,600 |
| 2022 | -- | $140,600 |
| 2021 | -- | $140,600 |
| 2020 | $371 | $140,600 +11.3% |
| 2019 | $371 +10.5% | $126,300 |
| 2018 | $336 -80.1% | $126,300 |
| 2017 | $1,688 | $126,300 |
| 2016 | $1,688 | $126,300 -3.8% |
| 2015 | -- | $131,300 +22.8% |
| 2014 | $277 | $106,900 |
| 2010 | -- | $106,900 |
Find assessor info on the county website
Neighborhood: 42301
Nearby homes
- $213,9003 bd2 ba-- sqft2530 Lake Shore Pt, Owensboro, KY 42301Off Market
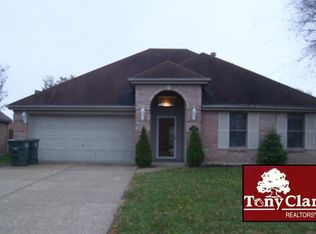
- $216,1003 bd2 ba1.1k sqft2548 Lake Shore Pt, Owensboro, KY 42301Off Market
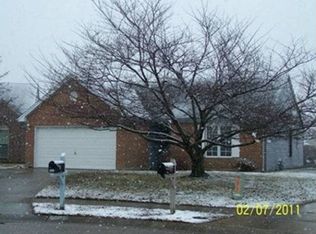
- $173,9003 bd2 ba1.2k sqft2536 Lake Shore Point, Owensboro, KY 42301Sold

- $256,4003 bd2 ba1.5k sqft2524 Lake Shore Point, Owensboro, KY 42301Off Market

- $234,2003 bd2 ba1.3k sqft4626 McIntire Xing, Owensboro, KY 42301Off Market
- $222,5003 bd2 ba1.1k sqft4632 McIntire Xing, Owensboro, KY 42301Off Market
- $236,8003 bd2 ba1.3k sqft2514 Lake Shore Point, Owensboro, KY 42301Off Market
- $228,1003 bd2 ba1.3k sqft4638 McIntire Xing, Owensboro, KY 42301Off Market
Nearby schools
GreatSchools rating
- 6/10F T Burns Elementary SchoolGrades: PK-5Distance: 1.3 mi
- 7/10F T Burns Middle SchoolGrades: 6-8Distance: 1.2 mi
- 7/10Apollo High SchoolGrades: 9-12Distance: 0.7 mi
Schools provided by the listing agent
- Elementary: Burns Elementary School
- Middle: Burns Middle School
- High: APOLLO HIGH SCHOOL
Source: Greater Owensboro Realtor Association. This data may not be complete. We recommend contacting the local school district to confirm school assignments for this home.


Get pre-qualified for a loan
At Zillow Home Loans, we can pre-qualify you in as little as 5 minutes with no impact to your credit score.An equal housing lender. NMLS #10287.
Sell for more on Zillow
Get a Zillow Showcase℠ listing at no additional cost and you could sell for .
$258,200
2% more
+$5,164
With Zillow Showcase(estimated)
$263,364
- Kentucky
- Daviess County
- Owensboro
- 42301
- 2530 Lake Shore Point
Nearby cities
Nearby neighborhoods
Nearby zip codes
Other Owensboro Topics
