Skip main navigation
Off market
  • $485,300

    2530 Lawrence St APT 305, Denver, CO 80205

    1beds
    960sqft
    Condo
    Built in 2019
    -- sqft lot
    $485,300 Zestimate®
    $506/sqft
    $2,173 Estimated rent

    Home value

    $485,300

    $451,000 - $524,000

    $2,173/mo

    Zestimate® history
    Loading
    Loading...

    Owner options

    List your home for rent

    $2,173/mo

    Rent Zestimate®

    Find your next renter with Zillow Rental Manager. Plus, with online applications, you can quickly screen prospective tenants – for free.

    Learn more

    $2,173/mo

    Rent Zestimate®

    Refinance and save

    $3,047/mo

    Est. payment

    Refinancing to a lower rate could help reduce your monthly payments and save thousands over the life of the loan.

    See today's rates

    $3,047/mo

    Est. payment

    Explore your selling options

    Work with a Zillow partner agent

    Leverage their expertise and Zillow's premium Showcase listings to get your home seen by more buyers.

    Get started

    List with your own agent

    Get your home in front of millions of buyers by listing it on Zillow.

    Learn how to do it

    Sell it yourself

    Take full control of how buyers see your home on Zillow by listing For Sale by Owner (FSBO).

    List your home

    What's special

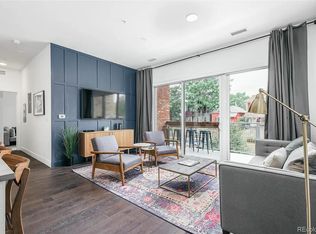
    In a thoughtfully designed community this home makes sustainable living easy! It offers high ceilings, hardwood floors throughout, custom cabinetry, high efficiency appliances and tons of storage The kitchen offers great cabinet space, stainless steel Bosch appliances including an glass induction cooktop, a built in microwave, a dishwasher and french door refrigerator, Corian countertops and bar seating! This space flows into the light bright living room with sliding glass doors and a festive balcony space. The large bedroom can accommodate a king size bed and additional furniture, such as a desk or a sitting area, decorated with contemporary neutral colors to match your color scheme! The master bedroom closet is built out with the Elfa system to offer plenty of shelving, drawers and hanging space. The full bathroom is accessible from the bedroom and offers two sinks, a beautiful tile & glass enclosed shower and converts easily to a powder room when you have guests. This home offers the added bonus of an office with a built in desk that converts to a full sized murphy bed. There is a full size washer and dryer in the unit and the home comes with one underground garage parking space. This location is perfectly walkable with amazing retail on site including Altius farms, Uchi Sushi and Lucuna Juice Bar! The neighborhood offers art, entertainment, wonderful places to eat and an easy commute downtown or to the airport with easy access to public transportation. This amazing community is a prototype of an urban agrihood community. S*Park utilizes solar power, greenspace, composting, recycling and underground parking with electric charging stations. S*Park offers: 7,200 sf Greenhouse 10,000 sf Urban Gardens 20,000 sf Private Park Storm Water Management High Efficiency Electrical Systems Electric Vehicle stations Renewable Energy Source On-Site Composting available On-Site CSA available for participation Low Toxic Interiors

    This property is off market, which means it's not currently listed for sale or rent on Zillow. This may be different from what's available on other websites or public sources.

    Facts & features

    Interior

    Bedrooms & bathrooms
    • Bedrooms: 1
    • Bathrooms: 1
    • Full bathrooms: 1
    Heating
    • Forced air, Electric
    Cooling
    • Central
    Appliances
    • Included: Dishwasher, Dryer, Garbage disposal, Microwave, Range / Oven, Refrigerator, Washer
    • Laundry: In Unit
    Features
    • Flooring: Tile, Laminate
    • Basement: None
    Interior area
    • Total interior livable area: 960 sqft

    Property

    Parking
    • Total spaces: 1
    • Parking features: Garage - Attached
    Features
    • Exterior features: Brick, Metal
    • Has view: Yes
    • View description: City, Mountain

    Construction

    Type & style
    • Home type: Condo
    Condition
    • Year built: 2019

    Community & neighborhood

    Location
    • Region: Denver

    HOA & financial

    HOA
    • Has HOA: Yes
    • HOA fee: $225 monthly

    Other

    Other facts
    • Appliances \ Appliances \ Oven
    • Appliances \ Appliances \ Range Hood
    • Appliances \ Range Hood
    • AttachedGarageYN \ 0
    • AvailabilityDate \ 2020-04-01
    • BelowGradeFinishedArea \ 0.00
    • Cats Allowed
    • CoolingYN \ true
    • CoveredSpaces \ 0
    • Elementary School: Whittier E-8
    • Floor Covering: Wood
    • Flooring: Wood
    • Furnished \ Unfurnished
    • Heating and Cooling \ CoolingYN \ true
    • High School: Bruce Randolph
    • Laundry: In Unit
    • LaundryFeatures \ In Unit
    • LeaseTerm \ 12 Months
    • MLS Listing ID: 9162394
    • MLS Name: REColorado Metrolist ZDDP (REColorado Metrolist ZDDP conv)
    • Middle School: Whittier E-8
    • MlsStatus \ Active
    • Other Building Features \ PetsAllowed \ Cats OK
    • Other Building Features \ PetsAllowed \ Dogs OK
    • Other Interior Features \ Furnished \ Unfurnished
    • Other Interior Features \ InteriorFeatures \ Walk-In Closet(s)
    • Other Interior Features \ LaundryFeatures \ In Unit
    • Other Rooms \ RoomsTotal \ 2
    • Other \ AvailabilityDate \ 2020-04-01
    • ParkingFeatures \ Off Street
    • PetsAllowed \ Cats OK
    • PetsAllowed \ Dogs OK
    • PropertyAttachedYN \ true
    • RoomsTotal \ 2
    • School District: Denver 1
    • Size \ BelowGradeFinishedArea \ 0.00
    • Small Dogs Allowed
    • StructureType \ Low Rise (1-3)
    • Type and Style \ PropertyAttachedYN \ true
    • Type and Style \ StructureType \ Low Rise (1-3)

    Price history

    DateEventPrice
    2/23/2020Listing removed$2,050$2/sqft
    Source: Colorado And Company Real Estate, Inc #9162394 Report a problem
    2/15/2020Listed for rent$2,050$2/sqft
    Source: Colorado And Company Real Estate, Inc #9162394 Report a problem

    Public tax history

    Tax history is unavailable.

    Neighborhood: Five Points

    Nearby schools

    GreatSchools rating
    Schools provided by the listing agent
    • Elementary: Whittier E-8
    • High: Bruce Randolph

    Source: The MLS. This data may not be complete. We recommend contacting the local school district to confirm school assignments for this home.

    Get a cash offer in 3 minutes
    Find out how much your home could sell for in as little as 3 minutes with a no-obligation cash offer.
    Estimated market value
    $485,300
    Get a cash offer in 3 minutes
    Find out how much your home could sell for in as little as 3 minutes with a no-obligation cash offer.
    Estimated market value
    $485,300