Skip main navigation
For sale
  • Price cut: $10K (5/6)
    $479,000

    2530 Lawrence Street #RA206, Denver, CO 80205

    1beds
    913sqft
    : 
    Loading
    Get pre-qualified
    Condominium
    Built in 2018
    -- sqft lot
    $-- Zestimate®
    $525/sqft
    $489/mo HOA

    What's special

    Contemporary finishesQuality appliancesStylish condoCustom closetLarge covered patioSpacious bedroomAbundant natural light
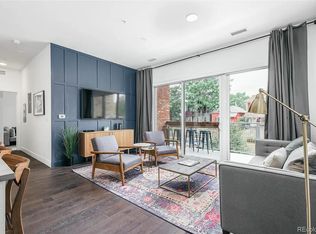
    Experience modern urban living at its finest in this stylish condo at 2530 Lawrence Street #RA206, ideally located in the heart of Denver’s vibrant RiNo (River North) Art District. This rare 1 bedroom/1 bath boasts a private flex room while also offering an open-concept layout with contemporary finishes, abundant natural light, and a seamless flow between the living, dining, and kitchen areas—perfect for both everyday living and entertaining. Custom closet and window coverings add to the unique appeal of this sleek condo. The kitchen features sleek cabinetry, quality appliances, and ample counter space, while the spacious bedroom provides a comfortable retreat. This unit is East facing with views of downtown and a large, covered patio. The flex room can be used as an office/guest suite or whatever fits your needs! Enjoy the convenience of low-maintenance living in a secure building with your own personal storage locker along with easy access to local restaurants, breweries, art galleries, and downtown Denver. Whether you’re looking for a primary residence or an investment opportunity, this condo offers the perfect blend of style, location, and urban convenience.
    120 days
    |
    33
    |
    3
    |

    Zillow last checked:

    Listing updated:

    Listed by:

    Trelora Realty Team 720-410-6100 coteam@trelora.com,

    Trelora Realty, Inc.,

    Evan Flood 720-456-1003,

    Trelora Realty, Inc.

    Source: REcolorado as distributed by MLS GRID,MLS#: 3657440MLS Logo

    Loading...

      Facts & features

      Interior

      Bedrooms & bathrooms
      • Bedrooms: 1
      • Bathrooms: 1
      • Full bathrooms: 1
      • Main level bathrooms: 1
      • Main level bedrooms: 1
      Bedroom
      • Features: Primary Suite
      • Level: Main
      Bathroom
      • Features: Primary Suite
      • Level: Main
      Dining room
      • Level: Main
      Kitchen
      • Level: Main
      Living room
      • Level: Main
      Heating
      • Forced Air, Natural Gas
      Cooling
      • Central Air
      Appliances
      • Included: Cooktop, Dishwasher, Disposal, Dryer, Freezer, Microwave, Oven, Washer
      • Laundry: Laundry Closet
      Features
      • Eat-in Kitchen, Elevator, Open Floorplan, Primary Suite, Smoke Free, Stone Counters, Walk-In Closet(s), Wired for Data
      • Flooring: Tile, Wood
      • Windows: Double Pane Windows, Window Coverings
      • Has basement: No
      • Common walls with other units/homes: End Unit
      Interior area
      • Total structure area: 913
      • Total interior livable area: 913 sqft
      • Finished area above ground: 913
      Video & virtual tour

      Property

      Parking
      • Total spaces: 1
      • Parking features: Concrete, Electric Vehicle Charging Station(s), Heated Garage, Underground
      • Garage spaces: 1
      Features
      • Levels: One
      • Stories: 1
      • Patio & porch: Covered
      • Exterior features: Balcony
      Details
      • Parcel number: 234206019
      • Zoning: G-MU-3
      • Special conditions: Standard

      Construction

      Type & style
      • Home type: Condo
      • Architectural style: Urban Contemporary
      • Property subtype: Condominium
      • Attached to another structure: Yes
      Materials
      • Brick, Frame, Metal Siding
      • Roof: Other
      Condition
      • Year built: 2018

      Utilities & green energy

      • Sewer: Public Sewer
      • Water: Public

      Community & HOA

      Community
      • Security: Carbon Monoxide Detector(s), Key Card Entry, Secured Garage/Parking, Smoke Detector(s)
      • Subdivision: Rino
      HOA
      • Has HOA: Yes
      • HOA fee: $489 monthly
      • HOA name: ACCU Inc
      • HOA phone: 303-733-1121
      Location
      • Region: Denver

      Financial & listing details

      • Price per square foot: $525/sqft
      • Tax assessed value: $516,400
      • Annual tax amount: $2,448
      • Date on market: 3/20/2026
      • Listing terms: Cash,Conventional,FHA,VA Loan
      • Exclusions: Seller's Personal Property
      • Ownership: Individual

        Estimated market value

        Not available

        Estimated sales range

        Not available

        Not available

        Price history

        DateEventPrice
        5/6/2026Price change$479,000-2%$525/sqft
        Source: REcolorado as distributed by MLS GRID #3657440 Report a problem
        4/14/2026Price change$489,000-2.2%$536/sqft
        Source: REcolorado as distributed by MLS GRID #3657440 Report a problem
        3/20/2026Listed for sale$499,900-3.9%$548/sqft
        Source: REcolorado as distributed by MLS GRID #3657440 Report a problem
        12/1/2021Sold$520,000$570/sqft
        Source: Public Record Report a problem
        11/6/2021Pending sale$520,000$570/sqft
        Source: HomeSmart #3890628 Report a problem
        10/26/2021Price change$520,000-1.9%$570/sqft
        Source: HomeSmart #3890628 Report a problem
        10/12/2021Pending sale$530,000$581/sqft
        Source: HomeSmart #3890628 Report a problem
        9/27/2021Price change$530,000-3.6%$581/sqft
        Source: HomeSmart #3890628 Report a problem
        9/21/2021Listed for sale$550,000$602/sqft
        Source: HomeSmart #3890628 Report a problem

        Public tax history

        YearProperty taxesTax assessment
        2024$2,395 -6.9%$30,910 -8.9%
        2023$2,573 +3.6%$33,920 +4.9%
        2022$2,484 -11.9%$32,350 -2.8%
        2021$2,819 +2.9%$33,290 -12.4%
        2020$2,740 +239.2%$37,988 -0.7%
        2019$808 $38,254
        Find assessor info on the county website

        Monthly payment

        Est. payment

        Payment breakdown

        Explore the cost of this home by adjusting the details. Changes won't be saved.
        All calculations are estimates and provided by Zillow, Inc. for informational purposes only. Actual amounts may vary.
        HOA fees may include property taxes on listings classified as Co-Ops. Contact the listing agent and/or owner for fee details.
        Mortgage interest rates are dependent on a number of factors, including credit score, down payment, and repayment length. Interest rate data provided by Zillow Group Marketplace, Inc. as of 1/1/1970 from various mortgage lenders with which we have lead or other similar arrangements; the Estimated Payment is an average of those rates.
        See how much you could borrow to make a competitive offer.

        Climate risks

        Neighborhood: Five Points

        Getting around

        98 / 100
        Walker's Paradise
        66 / 100
        Good Transit
        99 / 100
        Biker's Paradise

        Nearby schools

        GreatSchools rating
        Schools provided by the listing agent
        • Elementary: Gilpin
        • Middle: Bruce Randolph
        • High: East
        • District: Denver 1

        Source: REcolorado as distributed by MLS GRID. This data may not be complete. We recommend contacting the local school district to confirm school assignments for this home.

        A local agent can set up tours, give advice and negotiate with sellers.

        Browse local experts

        Similar homes