Skip main navigation
Closed
  • $485,000

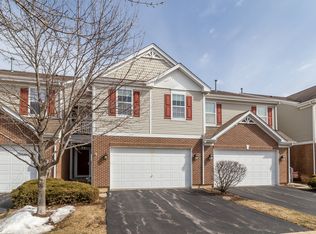
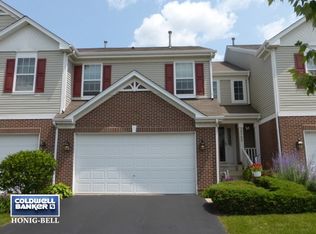
    2530 Lorraine Cir, Geneva, IL 60134

    3beds
    1,981sqft
    Townhouse, Single Family Residence
    Built in 2002
    3,484 Square Feet Lot
    $487,200 Zestimate®
    $245/sqft
    $3,092 Estimated rent

    Home value

    $487,200

    $443,000 - $536,000

    $3,092/mo

    Zestimate® history
    Loading
    Loading...

    Owner options

    List your home for rent

    $3,092/mo

    Rent Zestimate®

    Find your next renter with Zillow Rental Manager. Plus, with online applications, you can quickly screen prospective tenants – for free.

    Learn more

    $3,092/mo

    Rent Zestimate®

    Refinance and save

    $3,871/mo

    Est. payment

    Refinancing to a lower rate could help reduce your monthly payments and save thousands over the life of the loan.

    See today's rates

    $3,871/mo

    Est. payment

    Explore your selling options

    Work with a Zillow partner agent

    Leverage their expertise and Zillow's premium Showcase listings to get your home seen by more buyers.

    Get started

    List with your own agent

    Get your home in front of millions of buyers by listing it on Zillow.

    Learn how to do it

    Sell it yourself

    Take full control of how buyers see your home on Zillow by listing For Sale by Owner (FSBO).

    List your home

    What's special

    Welcome to this beautifully updated 3-bedroom, 2.5 bath home with a spacious loft, offering 1,981 square feet of thoughtfully designed living space in the highly sought-after community of Geneva. Perfectly positioned to back directly to a serene 4-acre pond, this home delivers breathtaking water views and a private, nature-filled setting-creating the feeling of vacation living every day, complete with sightings of over 20 species of birds. Step inside to a dramatic two-story entryway and an open, light-filled floor plan featuring a blend of 9-foot and soaring two-story ceilings on the main level, complemented by 10-foot ceilings upstairs. The first floor showcases brand-new Hudspeth walnut luxury vinyl plank flooring, enhanced by recessed lighting throughout, creating a warm yet modern feel. At the heart of the home is a striking three-sided gas fireplace, perfectly positioned to be enjoyed from the family room, dining room, and living room-creating an inviting and cohesive space for both everyday living and entertaining. The family room also features a ceiling fan for added comfort and year-round usability. The updated kitchen features 42-inch maple cabinets, new granite countertops, and a brand-new refrigerator with water and ice maker, offering both style and functionality. Upstairs, new carpeting runs throughout, and every bedroom is equipped with ceiling fans. The spacious primary suite offers tranquil pond views, creating a true retreat. The ensuite bath has been thoughtfully updated with a new walk-in shower and a relaxing soaker tub. Outdoor living is elevated with a newly built 350-square-foot deck featuring TimberTech composite decking, vertical skirting, and a combination of wrought iron and Verti-Cable railing. The deck includes a locking gate with keys and fully dimmable, app-controlled post lighting-ideal for both relaxing evenings and entertaining. Surrounded by lush landscaping, the backyard offers a sense of seclusion and privacy rarely found, while still embracing the expansive pond views. Additional highlights include a full unfinished basement ready for customization, water views from the family room, dining room, living room, foyer, and primary bedroom, storm and screen doors, a 2-car attached garage, and a versatile loft space perfect for a home office, flex room, or additional living area. The home also benefits from Geneva's reverse osmosis water treatment system, eliminating the need for a water softener for drinking water. Conveniently located just minutes from shopping at Geneva Commons and only a five-minute drive to the charming and historic downtown districts of Geneva and St. Charles, this home offers the perfect blend of tranquility and accessibility. This move-in-ready home combines modern upgrades, architectural interest, and an unbeatable natural setting-an exceptional opportunity in Geneva.

    Zillow last checked:

    Listing updated:

    Listed by:

    James Baker 708-935-6151,

    HomeSmart Realty Group

    Bought with:

    Martha Harrison

    @properties Christie's International Real Estate

    Source: MRED as distributed by MLS GRID,MLS#: 12636756MLS Logo

    Facts & features

    Interior

    Bedrooms & bathrooms
    • Bedrooms: 3
    • Bathrooms: 3
    • Full bathrooms: 2
    • 1/2 bathrooms: 1
    Rooms
    • Room types: Loft
    Primary bedroom
    • Features: Flooring (Carpet), Window Treatments (Blinds), Bathroom (Full, Double Sink, Tub & Separate Shwr)
    • Level: Second
    • Area: 228 Square Feet
    • Dimensions: 19X12
    Bedroom 2
    • Features: Flooring (Carpet)
    • Level: Second
    • Area: 130 Square Feet
    • Dimensions: 13X10
    Bedroom 3
    • Features: Flooring (Carpet)
    • Level: Second
    • Area: 130 Square Feet
    • Dimensions: 13X10
    Dining room
    • Features: Flooring (Carpet)
    • Level: Main
    • Area: 156 Square Feet
    • Dimensions: 13X12
    Family room
    • Features: Flooring (Luxury Vinyl)
    • Level: Main
    • Area: 285 Square Feet
    • Dimensions: 19X15
    Kitchen
    • Features: Kitchen (Eating Area-Breakfast Bar), Flooring (Vinyl)
    • Level: Main
    • Area: 150 Square Feet
    • Dimensions: 15X10
    Laundry
    • Features: Flooring (Hardwood)
    • Level: Main
    • Area: 30 Square Feet
    • Dimensions: 6X5
    Living room
    • Features: Flooring (Carpet)
    • Level: Main
    • Area: 168 Square Feet
    • Dimensions: 14X12
    Loft
    • Features: Flooring (Carpet)
    • Level: Second
    • Area: 130 Square Feet
    • Dimensions: 13X10
    Heating
    • Natural Gas, Forced Air
    Cooling
    • Central Air
    Appliances
    • Included: Range, Microwave, Dishwasher, Refrigerator, Washer, Dryer, Disposal, Stainless Steel Appliance(s)
    • Laundry: Main Level, Gas Dryer Hookup, In Unit
    Features
    • Cathedral Ceiling(s), Walk-In Closet(s), High Ceilings, Open Floorplan
    • Basement: Unfinished,Full
    • Number of fireplaces: 1
    • Fireplace features: Double Sided, Gas Log, Gas Starter, Family Room
    Interior area
    • Total structure area: 2,897
    • Total interior livable area: 1,981 sqft

    Property

    Parking
    • Total spaces: 2
    • Parking features: Asphalt, Garage Door Opener, Yes, Garage Owned, Attached, Garage
    • Attached garage spaces: 2
    • Has uncovered spaces: Yes
    Accessibility
    • Accessibility features: No Disability Access
    Features
    • Patio & porch: Deck
    • Has view: Yes
    • View description: Water, Back of Property
    • Has water view: Yes
    • Water view: Water,Back of Property
    • Waterfront features: Pond
    Lot
    • Size: 3,484 Square Feet
    • Features: Landscaped
    Details
    • Parcel number: 1205252027
    • Special conditions: None
    • Other equipment: Water-Softener Owned, Ceiling Fan(s)

    Construction

    Type & style
    • Home type: Townhouse
    • Property subtype: Townhouse, Single Family Residence
    Materials
    • Vinyl Siding, Brick
    • Roof: Asphalt
    Condition
    • New construction: No
    • Year built: 2002
    Details
    • Builder model: HIGHLANDER

    Utilities & green energy

    • Electric: 200+ Amp Service
    • Sewer: Public Sewer
    • Water: Public

    Community & HOA

    Community
    • Security: Carbon Monoxide Detector(s)
    • Subdivision: Fisher Farms
    HOA
    • Has HOA: Yes
    • Services included: Insurance, Exterior Maintenance, Lawn Care, Snow Removal
    • HOA fee: $385 monthly
    Location
    • Region: Geneva

    Financial & listing details

    • Price per square foot: $245/sqft
    • Tax assessed value: $333,411
    • Annual tax amount: $8,306
    • Date on market: 5/6/2026
    • Listing terms: Conventional
    • Ownership: Fee Simple w/ HO Assn.

    Price history

    DateEventPrice
    6/9/2026Sold$485,000+1.1%$245/sqft
    Source: MRED as distributed by MLS GRID #12636756 Report a problem
    5/11/2026Contingent$479,900$242/sqft
    Source: MRED as distributed by MLS GRID #12636756 Report a problem
    5/6/2026Listed for sale$479,900+24.6%$242/sqft
    Source: MRED as distributed by MLS GRID #12636756 Report a problem
    4/16/2024Sold$385,000+0%$194/sqft
    Source: Public Record Report a problem
    3/7/2024Contingent$384,900$194/sqft
    Source: MRED as distributed by MLS GRID #11988697 Report a problem
    2/29/2024Listed for sale$384,900+48.1%$194/sqft
    Source: MRED as distributed by MLS GRID #11988697 Report a problem
    12/10/2012Listing removed$259,900$131/sqft
    Source: Keller Williams Realty-Fox Valley #08019571 Report a problem
    7/19/2011Price change$259,900-3.7%$131/sqft
    Source: Keller Williams Realty-Fox Valley #07772702 Report a problem
    4/6/2011Listed for sale$269,900+1.3%$136/sqft
    Source: Keller Williams Realty-Fox Valley #07772702 Report a problem
    2/2/2004Sold$266,500$135/sqft
    Source: Public Record Report a problem

    Public tax history

    YearProperty taxesTax assessment
    2024$8,004 +2.8%$111,137 +10%
    2023$7,783 +4.1%$101,033 +7.6%
    2022$7,479 +3.1%$93,879 +3.9%
    2021$7,253 +1.2%$90,390 +1.6%
    2020$7,169 +0.3%$89,010 +1.9%
    2019$7,147 -1.5%$87,325 -1.5%
    2018$7,257 +2.5%$88,658 +4%
    2017$7,083 -7.6%$85,249 +1.4%
    2016$7,666 $84,097 +5.2%
    2015-- $79,956 +5.1%
    2014-- $76,092
    2013-- $76,092 -4.5%
    2012-- $79,653 -6.2%
    2011-- $84,953 -7.4%
    2010-- $91,759 -4%
    2009-- $95,583
    2008-- $95,583 +4.7%
    2007-- $91,310 -4.9%
    2006-- $96,025 +7.3%
    2005-- $89,459 +25%
    2004-- $71,544
    Find assessor info on the county website

    Neighborhood: 60134

    Nearby schools

    GreatSchools rating
    Schools provided by the listing agent
    • District: 304

    Source: MRED as distributed by MLS GRID. This data may not be complete. We recommend contacting the local school district to confirm school assignments for this home.

    Get a cash offer in 3 minutes
    Find out how much your home could sell for in as little as 3 minutes with a no-obligation cash offer.
    Estimated market value
    $487,200
    Get a cash offer in 3 minutes
    Find out how much your home could sell for in as little as 3 minutes with a no-obligation cash offer.
    Estimated market value
    $487,200