Welcome to 2530 Millcroft Lane, a beautifully appointed residence nestled in the heart of Carrollton, TX in an AMAZING neighborhood. This elegant home offers a harmonious blend of modern design and timeless comfort, perfect for those seeking a refined living experience.
Spanning 2031 square feet, this exquisite house features three spacious bedrooms and two meticulously updated bathrooms. The large primary suite is a serene retreat, boasting a separate tub and shower for a spa-like experience. The secondary bathroom has been tastefully updated with modern fixtures, enhancing the home's sophisticated ambiance.
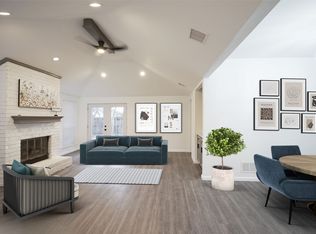
Step inside to discover a home that flows effortlessly from room to room. The open-concept living area is ideal for intimate gatherings or quiet evenings. The huge flex space offers endless possibilities, whether you envision it as a media room or a creative studio.
New luxury vinyl plank floors adorn the secondary bedrooms, adding a touch of contemporary elegance. The home is equipped with central air conditioning and gas heating, ensuring year-round comfort.
This residence is a true gem, offering both style and functionality. Experience the perfect blend of luxury and comfort at 2530 Millcroft Lane, where every detail has been thoughtfully curated for an exceptional living experience. Buyer to purchase a new survey.
Sold
Price Unknown
2530 Millcroft Ln, Carrollton, TX 75006
3beds
2,031sqft
Single Family Residence
Built in 1984
6,599 Square Feet Lot
$352,000 Zestimate®
$--/sqft
$2,539 Estimated rent
Home value
$352,000
$317,000 - $391,000
$2,539/mo
Zestimate® history
Owner options
List your home for rent
$2,539/mo
Rent Zestimate®
Find your next renter with Zillow Rental Manager. Plus, with online applications, you can quickly screen prospective tenants – for free.
$2,539/mo
Rent Zestimate®
Refinance and save
Refinancing to a lower rate could help reduce your monthly payments and save thousands over the life of the loan.
Explore your selling options
Work with a Zillow partner agent
Leverage their expertise and Zillow's premium Showcase listings to get your home seen by more buyers.
Get startedList with your own agent
Get your home in front of millions of buyers by listing it on Zillow.
Learn how to do itSell it yourself
Take full control of how buyers see your home on Zillow by listing For Sale by Owner (FSBO).
List your homeWhat's special
Meticulously updated bathroomsCentral air conditioningGas heatingSpacious bedroomsHuge flex spaceSeparate tub and showerLarge primary suite
Zillow last checked:
Listing updated:
Listed by:
Carrie Himel 0668351 214-546-6315,
Compass RE Texas, LLC 469-210-8288,
Chris Cox 0753707 972-971-1331,
Compass RE Texas, LLC
Bought with:
Sherri Matthews
Beam Real Estate, LLC
Source: NTREIS,MLS#: 20790377
Facts & features
Interior
Bedrooms & bathrooms
- Bedrooms: 3
- Bathrooms: 2
- Full bathrooms: 2
Primary bedroom
- Features: Garden Tub/Roman Tub, Walk-In Closet(s)
- Level: First
- Dimensions: 18 x 18
Bedroom
- Level: First
- Dimensions: 14 x 12
Bedroom
- Level: First
- Dimensions: 12 x 13
Bonus room
- Level: First
- Dimensions: 18 x 19
Breakfast room nook
- Level: First
- Dimensions: 9 x 10
Dining room
- Level: First
- Dimensions: 10 x 10
Kitchen
- Level: First
- Dimensions: 12 x 10
Living room
- Level: First
- Dimensions: 18 x 17
Utility room
- Features: Closet
- Level: First
Heating
- Central, Natural Gas
Cooling
- Central Air, Electric
Appliances
- Included: Dishwasher, Electric Cooktop, Electric Oven, Disposal, Microwave, Vented Exhaust Fan
Features
- Built-in Features, Decorative/Designer Lighting Fixtures, Eat-in Kitchen, Cable TV, Walk-In Closet(s)
- Flooring: Luxury Vinyl Plank, Tile
- Windows: Bay Window(s)
- Has basement: No
- Number of fireplaces: 1
- Fireplace features: Wood Burning
Interior area
- Total interior livable area: 2,031 sqft
Property
Parking
- Parking features: Driveway
- Has uncovered spaces: Yes
Features
- Levels: One
- Stories: 1
- Patio & porch: Patio
- Pool features: None
Lot
- Size: 6,599 Square Feet
- Features: Zero Lot Line
Details
- Parcel number: 14041300040010000
Construction
Type & style
- Home type: SingleFamily
- Architectural style: Garden Home
- Property subtype: Single Family Residence
Materials
- Foundation: Slab
- Roof: Composition,Shingle
Condition
- Year built: 1984
Utilities & green energy
- Sewer: Public Sewer
- Water: Public
- Utilities for property: Sewer Available, Water Available, Cable Available
Community & HOA
Community
- Security: Security System
- Subdivision: High Pointe Ph 0
HOA
- Has HOA: No
Location
- Region: Carrollton
Financial & listing details
- Tax assessed value: $348,010
- Annual tax amount: $4,291
- Date on market: 12/6/2024
- Cumulative days on market: 34 days
- Listing terms: Cash,Conventional
- Exclusions: None
Price history
| Date | Event | Price |
|---|---|---|
| 6/20/2026 | Listing removed | $2,550$1/sqft |
Source: Zillow Rentals Report a problem | ||
| 5/23/2026 | Listed for rent | $2,550$1/sqft |
Source: Zillow Rentals Report a problem | ||
| 1/8/2025 | Sold | -- |
Source: NTREIS #20790377 Report a problem | ||
| 12/10/2024 | Contingent | $365,000$180/sqft |
Source: NTREIS #20790377 Report a problem | ||
| 12/6/2024 | Listed for sale | $365,000+182.9%$180/sqft |
Source: NTREIS #20790377 Report a problem | ||
| 2/9/2013 | Listing removed | $129,000$64/sqft |
Source: Coldwell Banker Apex, Realtors #11695922 Report a problem | ||
| 2/6/2013 | Listed for sale | $129,000$64/sqft |
Source: Coldwell Banker Apex, Realtors #11695922 Report a problem | ||
| 4/5/2012 | Listing removed | $129,000$64/sqft |
Source: Coldwell Banker Apex, Realtors #11695922 Report a problem | ||
| 12/13/2011 | Listed for sale | $129,000$64/sqft |
Source: SRE Report a problem | ||
| 11/14/2011 | Sold | -- |
Source: Public Record Report a problem | ||
Public tax history
| Year | Property taxes | Tax assessment |
|---|---|---|
| 2025 | $4,291 +2.7% | $348,010 |
| 2024 | $4,178 +10.3% | $348,010 |
| 2023 | $3,789 -12.9% | $348,010 +15% |
| 2022 | $4,352 +1.2% | $302,570 +36.6% |
| 2021 | $4,302 +0.2% | $221,550 |
| 2020 | $4,293 +9.8% | $221,550 |
| 2019 | $3,908 +6.2% | $221,550 +9.4% |
| 2018 | $3,681 +16.3% | $202,490 +25.5% |
| 2017 | $3,164 -0.1% | $161,410 |
| 2016 | $3,167 +9.3% | $161,410 +8.2% |
| 2015 | $2,897 | $149,160 |
| 2014 | $2,897 | $149,160 |
| 2013 | -- | -- |
| 2012 | -- | -- |
| 2011 | -- | -- |
| 2010 | -- | -- |
| 2009 | -- | -- |
| 2008 | -- | -- |
| 2007 | -- | -- |
| 2005 | -- | -- |
| 2004 | -- | -- |
| 2003 | -- | -- |
| 2002 | -- | -- |
| 2001 | -- | -- |
Find assessor info on the county website
Neighborhood: 75006
Nearby homes
- $381,4002 bd2 ba1.5k sqft2532 Millcroft Ln, Carrollton, TX 75006Off Market
- $398,3003 bd2 ba1.8k sqft2524 Millcroft Ln, Carrollton, TX 75006Off Market
- $--2 bd2 ba1.4k sqft2746 Sedgeway Ln, Carrollton, TX 75006Sold
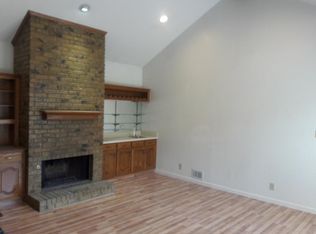
- $369,8003 bd2 ba1.5k sqft2534 Millcroft Ln, Carrollton, TX 75006Off Market
- $382,6002 bd2 ba1.4k sqft2744 Sedgeway Ln, Carrollton, TX 75006Off Market
- $379,1003 bd2 ba1.7k sqft2543 Lake Bend Ter, Carrollton, TX 75006Off Market
- $384,9002 bd2 ba1.8k sqft2522 Millcroft Ln, Carrollton, TX 75006Off Market
- $400,0003 bd2 ba1.9k sqft2742 Sedgeway Ln, Carrollton, TX 75006Off Market
Nearby schools
GreatSchools rating
- 6/10Jerry R Junkins Elementary SchoolGrades: PK-6Distance: 0.6 mi
- 6/10Ewell D Walker Middle SchoolGrades: 7-8Distance: 5.1 mi
- 4/10W T White High SchoolGrades: 9-12Distance: 4.8 mi
Schools provided by the listing agent
- Elementary: Jerry Junkins
- Middle: Marsh
- High: White
- District: Dallas ISD
Source: NTREIS. This data may not be complete. We recommend contacting the local school district to confirm school assignments for this home.
Get a cash offer in 3 minutes
Find out how much your home could sell for in as little as 3 minutes with a no-obligation cash offer.
Estimated market value
$352,000
Get a cash offer in 3 minutes
Find out how much your home could sell for in as little as 3 minutes with a no-obligation cash offer.
Estimated market value
$352,000
- Texas
- Dallas County
- Carrollton
- 75006
- 2530 Millcroft Ln
Nearby cities
Nearby neighborhoods
Nearby zip codes
Other Carrollton Topics
