Absolutely stunning mid-century modern "Atomic Ranch'' style, single-story, pool home in the desirable San Antonio Heights located in the foothills of the San Gabriel mountains! This 2638 SF home is situated on a private 25,000 SF lot w/hip vibes, lush landscaping & a custom double door entry! This highly upgraded estate offers tongue & groove wood ceilings, recessed lights, & porcelain wood-patterned tile floors. Clerestory windows give ambient light in the spacious Living Room w/floor-to ceiling stone fireplace offering a brand new top-of-the-line regency wood burning insert & reclaimed wood mantel, flanked w/built-in storage, & there is a slider to the backyard patio area. The newly updated Kitchen includes stainless steel appliances, w/double ovens, a professional Chef's stove w/6-burners & 2 additional ovens to make a total of 4 ovens! There is lots of cabinet space, w/soft close doors, a fire clay farmhouse sink, subway tile, floating shelves & frosted pantry door. The Formal Dining area offers a coffee bar, custom lighting & slider to deck w/views. The hall & bedrooms are separated from the main living area by a handcrafted sliding barn door. Bathroom 1 has been highly upgraded w/custom vanity, custom lighting, heated floors, soaking tub, mounted TV, & the separate shower has pebble floors! The Secondary Bedrooms are all large & have custom closets, & the huge Primary Suite has a custom accent wall, built-in closet organizers, laundry area, & slider to the side yard. The Primary bathroom is all new w/heated floors, dual sinks, & rain spout shower. There is an additional bedroom for guests located at the garage level featuring its own bathroom w/ walk-in shower. This home is an Entertainer's Dream! The private backyard has an in-ground pool, & 2 outdoor kitchen areas; a formal kitchen near the main house w/wood burning pizza oven, & a less formal kitchen by the pool w/bar, & covered dining area! Relax under the pergola, or also enjoy the portable spa! This home has its own Orchard w/figs, oranges, grapefruit, 2 avocado, lemon, limes, apples & apricot trees. Additional features & upgrades include an attached 2-car garage w/Level 2 car charger, a new electric water heater & a new 5-ton dual zoned heat pump HVAC (it does not use natural gas) & are both Smart enabled! There is also a new electrical 200 amp panel w/40 slots! Located just 15 minutes from Mt Baldy hiking & many outdoor activities available. Do not miss this 1 of a kind property!
Sold for $1,515,000
Listed by: REDFIN • Michael Espiritu • Contact: 951-961-5110
Bought with: Vista Sotheby's International
$1,515,000
2530 Mountain Dr, Upland, CA 91784
5beds
2,638sqft
Single Family Residence
Built in 1959
0.57 Acres Lot
$1,548,700 Zestimate®
$574/sqft
$5,174 Estimated rent
Home value
$1,548,700
$1.42M - $1.69M
$5,174/mo
Zestimate® history
Owner options
List your home for rent
$5,174/mo
Rent Zestimate®
Find your next renter with Zillow Rental Manager. Plus, with online applications, you can quickly screen prospective tenants – for free.
$5,174/mo
Rent Zestimate®
Refinance and save
$9,673/mo
Est. payment
Refinancing to a lower rate could help reduce your monthly payments and save thousands over the life of the loan.
$9,673/mo
Est. payment
Explore your selling options
Work with a Zillow partner agent
Leverage their expertise and Zillow's premium Showcase listings to get your home seen by more buyers.
Get startedList with your own agent
Get your home in front of millions of buyers by listing it on Zillow.
Learn how to do itSell it yourself
Take full control of how buyers see your home on Zillow by listing For Sale by Owner (FSBO).
List your homeWhat's special
Zillow last checked:
Listing updated:
Listed by:
Michael Espiritu DRE #01328790 951-961-5110,
REDFIN
Bought with:
Geoffrey Hamill, DRE #00997900
Vista Sotheby's International
Benjamin Nance, DRE #02141365
Vista Sotheby's International
Source: CRMLS,MLS#: EV24093282 Originating MLS: California Regional MLS
Originating MLS: California Regional MLSFacts & features
Interior
Bedrooms & bathrooms
- Bedrooms: 5
- Bathrooms: 3
- Full bathrooms: 3
- Main level bathrooms: 2
- Main level bedrooms: 4
Rooms
- Room types: Entry/Foyer, Kitchen, Living Room, Primary Bathroom, Primary Bedroom, Dining Room
Primary bedroom
- Features: Multiple Primary Suites
Bathroom
- Features: Bathtub, Dual Sinks, Heated Floor, Remodeled, Separate Shower, Tub Shower, Walk-In Shower
Kitchen
- Features: Pots & Pan Drawers, Remodeled, Self-closing Cabinet Doors, Self-closing Drawers, Updated Kitchen
Heating
- Central, Fireplace(s)
Cooling
- Dual, Heat Pump
Appliances
- Included: 6 Burner Stove, Built-In Range, Double Oven, Dishwasher, Electric Water Heater, Range Hood
- Laundry: Inside
Features
- Beamed Ceilings, Built-in Features, Separate/Formal Dining Room, High Ceilings, In-Law Floorplan, Living Room Deck Attached, Open Floorplan, Pantry, Recessed Lighting, Unfurnished, Bar, Multiple Primary Suites
- Flooring: See Remarks, Tile
- Windows: Double Pane Windows
- Has fireplace: Yes
- Fireplace features: Living Room, Wood Burning
- Common walls with other units/homes: No Common Walls
Interior area
- Total interior livable area: 2,638 sqft
Property
Parking
- Total spaces: 10
- Parking features: Driveway, Garage, Paved, RV Access/Parking
- Attached garage spaces: 2
- Uncovered spaces: 8
Accessibility
- Accessibility features: Safe Emergency Egress from Home
Features
- Levels: One
- Stories: 1
- Entry location: 1
- Patio & porch: Deck, Patio
- Has private pool: Yes
- Pool features: In Ground, Private
- Has spa: Yes
- Spa features: Above Ground, Private
- Fencing: Privacy
- Has view: Yes
- View description: City Lights, Mountain(s), Panoramic, Trees/Woods
Lot
- Size: 0.57 Acres
- Features: Back Yard, Front Yard, Landscaped
Details
- Parcel number: 1003331120000
- Zoning: RS-14M
- Special conditions: Standard
Construction
Type & style
- Home type: SingleFamily
- Architectural style: Ranch,See Remarks
- Property subtype: Single Family Residence
Materials
- Roof: Composition
Condition
- Turnkey
- New construction: No
- Year built: 1959
Utilities & green energy
- Electric: Electricity - On Property
- Sewer: Septic Tank
- Water: Public
- Utilities for property: Electricity Available, Electricity Connected
Community & HOA
Community
- Features: Mountainous
Location
- Region: Upland
Financial & listing details
- Price per square foot: $574/sqft
- Date on market: 5/9/2024
- Cumulative days on market: 9 days
- Listing terms: Cash,Conventional,Contract,FHA,VA Loan
- Road surface type: Paved
Price history
| Date | Event | Price |
|---|---|---|
| 5/31/2024 | Sold | $1,515,000+3.1%$574/sqft |
Source:  CRMLS #EV24093282 Report a problem CRMLS #EV24093282 Report a problem | ||
| 5/31/2024 | Pending sale | $1,470,000$557/sqft |
Source: CRMLS #EV24093282 Report a problem | ||
| 5/22/2024 | Contingent | $1,470,000$557/sqft |
Source: CRMLS #EV24093282 Report a problem | ||
| 5/22/2024 | Listed for sale | $1,470,000$557/sqft |
Source: CRMLS #EV24093282 Report a problem | ||
Public tax history
Tax history is unavailable.
Neighborhood: 91784
Nearby homes
- $1,530,0004 bd3 ba2.6k sqft2530 N Mountain Dr, Upland, CA 91784Sold
- $1,184,1004 bd5 ba3.4k sqft2534 N Mountain Dr, Upland, CA 91784Off Market
- $962,1004 bd2 ba2.1k sqft737 Kilbourne Dr, Upland, CA 91784Off Market

- $1,523,5005 bd3 ba3.4k sqft2525 Mountain Dr, Upland, CA 91784Off Market
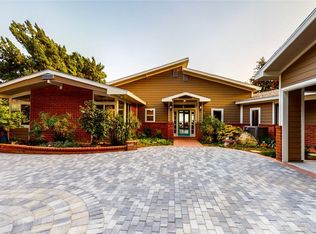
- $615,2002 bd1 ba1.7k sqft767 W 25th St, Upland, CA 91784Off Market
- $1,666,7004 bd3 ba3.3k sqft725 W 25th St, Upland, CA 91784Off Market
- $733,2003 bd2 ba2.3k sqft775 W 25th St, Upland, CA 91784Off Market
- $889,1003 bd2 ba1.9k sqft2538 N Mountain Dr, Upland, CA 91784Off Market
Nearby schools
GreatSchools rating
- 9/10Valencia Elementary SchoolGrades: K-6Distance: 0.9 mi
- 8/10Pioneer Junior High SchoolGrades: 7-8Distance: 1.9 mi
- 7/10Upland High SchoolGrades: 9-12Distance: 3.6 mi
Get a cash offer in 3 minutes
Find out how much your home could sell for in as little as 3 minutes with a no-obligation cash offer.
Estimated market value
$1,548,700
Get a cash offer in 3 minutes
Find out how much your home could sell for in as little as 3 minutes with a no-obligation cash offer.
Estimated market value
$1,548,700
- California
- San Bernardino County
- Upland
- 91784
- 2530 Mountain Dr
Nearby cities
Nearby zip codes
Other Upland Topics
