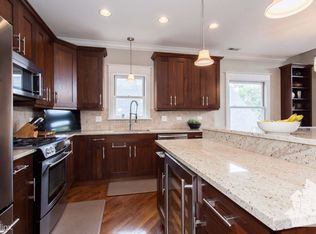
Set atop a boutique six-unit building in the heart of Lincoln Park, this extraordinary 3-bedroom, 2.1-bath duplex penthouse offers an elevated living experience defined by impeccable design, expansive interiors, and three private outdoor retreats. Completely reimagined in 2022, the residence blends timeless architectural character with sophisticated modern finishes, creating a home that is both striking and effortlessly livable. The main level unfolds into an expansive, light-filled living space, anchored by a striking fireplace wrapped in reclaimed Chicago brick and accented with a custom brass surround-an architectural centerpiece that exudes warmth and elegance. The adjoining dining area flows effortlessly, creating a seamless environment for both intimate dinners and grand entertaining. The chef's kitchen is a true statement of luxury, featuring bespoke double-stacked cabinetry in a rich Inkwell finish, an Ann Sacks designer backsplash, and a full suite of Sub-Zero and Wolf appliances. Quartzite countertops, a smart-touch faucet, and a custom-crafted range hood complete this elevated culinary space. A dramatic double staircase leads to the upper level, where a sophisticated family room opens to a private deck with captivating skyline views-an ideal setting for elevated indoor-outdoor living. The primary suite offers a tranquil retreat, complete with its own private terrace, custom-designed closets, and a spa-caliber bath adorned with natural stone, dual vanities, a whirlpool soaking tub, steam shower, and skylight. Two additional bedrooms are generously proportioned and enhanced with custom millwork, including elegant wainscoting and beadboard detailing, offering both comfort and style. Thoughtfully curated finishes continue throughout, including plantation shutters, designer window treatments, and a beautifully appointed laundry area with side-by-side washer and dryer, custom cabinetry, and distinctive designer wallcoverings. A rear deck and attached garage parking further elevate the home's convenience. Perfectly positioned in the heart of Lincoln Park, this residence offers effortless access to Wrightwood Park, Mariano's, and an array of premier dining and shopping destinations. Commuting is seamless with nearby CTA bus lines along Ashland, Fullerton, and Diversey, as well as close proximity to the Fullerton and Diversey Brown/Purple Line stations, providing direct access to downtown and beyond. Located within the highly acclaimed Prescott Elementary and Lincoln Park High School districts, this home represents a rare opportunity to experience luxury, space, and location at the highest level.
Closed
$980,000
2530 N Ashland Ave APT 3S, Chicago, IL 60614
3beds
2,700sqft
Condominium, Duplex, Single Family Residence
Built in 2008
-- sqft lot
$951,400 Zestimate®
$363/sqft
$5,860 Estimated rent
Home value
$951,400
$904,000 - $999,000
$5,860/mo
Zestimate® history
Owner options
List your home for rent
$5,860/mo
Rent Zestimate®
Find your next renter with Zillow Rental Manager. Plus, with online applications, you can quickly screen prospective tenants – for free.
$5,860/mo
Rent Zestimate®
Refinance and save
$7,283/mo
Est. payment
Refinancing to a lower rate could help reduce your monthly payments and save thousands over the life of the loan.
$7,283/mo
Est. payment
Explore your selling options
Work with a Zillow partner agent
Leverage their expertise and Zillow's premium Showcase listings to get your home seen by more buyers.
Get startedList with your own agent
Get your home in front of millions of buyers by listing it on Zillow.
Learn how to do itSell it yourself
Take full control of how buyers see your home on Zillow by listing For Sale by Owner (FSBO).
List your homeWhat's special
Sophisticated family roomAnn sacks designer backsplashDesigner window treatmentsCustom-designed closetsSmart-touch faucetDistinctive designer wallcoveringsAttached garage parking
Zillow last checked:
Listing updated:
Listed by:
Leigh Marcus 773-850-3290,
@properties Christie's International Real Estate
Bought with:
Ivan Man, CIPS
Century 21 Realty Associates
Source: MRED as distributed by MLS GRID,MLS#: 12618350
Facts & features
Interior
Bedrooms & bathrooms
- Bedrooms: 3
- Bathrooms: 3
- Full bathrooms: 2
- 1/2 bathrooms: 1
Rooms
- Room types: Balcony/Porch/Lanai, Deck
Primary bedroom
- Features: Flooring (Carpet), Bathroom (Full)
- Level: Second
- Area: 285 Square Feet
- Dimensions: 19X15
Bedroom 2
- Features: Flooring (Carpet)
- Level: Main
- Area: 225 Square Feet
- Dimensions: 15X15
Bedroom 3
- Features: Flooring (Carpet)
- Level: Main
- Area: 182 Square Feet
- Dimensions: 14X13
Balcony porch lanai
- Features: Flooring (Hardwood)
- Level: Main
- Area: 112 Square Feet
- Dimensions: 14X8
Deck
- Features: Flooring (Hardwood)
- Level: Second
- Area: 200 Square Feet
- Dimensions: 20X10
Deck
- Features: Flooring (Hardwood)
- Level: Second
- Area: 189 Square Feet
- Dimensions: 21X9
Dining room
- Features: Flooring (Hardwood)
- Level: Main
- Area: 153 Square Feet
- Dimensions: 17X9
Family room
- Features: Flooring (Hardwood)
- Level: Second
- Area: 306 Square Feet
- Dimensions: 18X17
Kitchen
- Features: Kitchen (Eating Area-Table Space, Island, Updated Kitchen), Flooring (Hardwood)
- Level: Main
- Area: 170 Square Feet
- Dimensions: 17X10
Laundry
- Features: Flooring (Other)
- Level: Main
- Area: 18 Square Feet
- Dimensions: 3X6
Living room
- Features: Flooring (Hardwood)
- Level: Main
- Area: 210 Square Feet
- Dimensions: 21X10
Heating
- Natural Gas, Forced Air
Cooling
- Central Air
Appliances
- Included: Range, Microwave, Dishwasher, Refrigerator, High End Refrigerator, Freezer, Washer, Dryer, Disposal, Stainless Steel Appliance(s), Wine Refrigerator, Range Hood, Humidifier
- Laundry: Washer Hookup, In Unit, Laundry Closet
Features
- Storage, Built-in Features, Walk-In Closet(s)
- Flooring: Hardwood
- Windows: Screens, Skylight(s)
- Basement: None
- Number of fireplaces: 1
- Fireplace features: Gas Starter, Living Room
Interior area
- Total structure area: 0
- Total interior livable area: 2,700 sqft
Property
Parking
- Total spaces: 1
- Parking features: Asphalt, Off Alley, Garage Door Opener, Yes, Garage Owned, Detached, Garage
- Garage spaces: 1
- Has uncovered spaces: Yes
Accessibility
- Accessibility features: No Disability Access
Features
- Patio & porch: Deck
Details
- Additional parcels included: 14304080581010
- Parcel number: 14304080581003
- Special conditions: None
- Other equipment: TV-Cable, Intercom
Construction
Type & style
- Home type: Condo
- Property subtype: Condominium, Duplex, Single Family Residence
Materials
- Brick, Limestone
- Foundation: Concrete Perimeter
Condition
- New construction: No
- Year built: 2008
- Major remodel year: 2022
Utilities & green energy
- Electric: Circuit Breakers
- Sewer: Public Sewer
- Water: Public
Community & HOA
Community
- Security: Security System
HOA
- Has HOA: Yes
- Amenities included: Storage
- Services included: Water, Insurance, Scavenger
- HOA fee: $368 monthly
Location
- Region: Chicago
Financial & listing details
- Price per square foot: $363/sqft
- Tax assessed value: $814,590
- Annual tax amount: $15,859
- Date on market: 4/21/2026
- Listing terms: Cash
- Ownership: Condo
Price history
| Date | Event | Price |
|---|---|---|
| 5/20/2026 | Sold | $980,000+8.9%$363/sqft |
Source:  MRED as distributed by MLS GRID #12618350 Report a problem MRED as distributed by MLS GRID #12618350 Report a problem | ||
| 5/8/2026 | Pending sale | $900,000$333/sqft |
Source: MRED as distributed by MLS GRID #12618350 Report a problem | ||
| 4/28/2026 | Contingent | $900,000$333/sqft |
Source: MRED as distributed by MLS GRID #12618350 Report a problem | ||
| 4/21/2026 | Listed for sale | $900,000+6.5%$333/sqft |
Source: MRED as distributed by MLS GRID #12618350 Report a problem | ||
| 2/15/2024 | Sold | $845,000+1.9%$313/sqft |
Source: MRED as distributed by MLS GRID #11942273 Report a problem | ||
| 1/8/2024 | Contingent | $829,000$307/sqft |
Source: MRED as distributed by MLS GRID #11942273 Report a problem | ||
| 1/4/2024 | Listed for sale | $829,000+17.4%$307/sqft |
Source: MRED as distributed by MLS GRID #11942273 Report a problem | ||
| 8/22/2016 | Sold | $706,000-2.6%$261/sqft |
Source: @Properties sold #09248180_60614 Report a problem | ||
| 6/16/2016 | Price change | $725,000-3.3%$269/sqft |
Source: @properties #09248180 Report a problem | ||
| 6/10/2016 | Price change | $750,000+3.4%$278/sqft |
Source: @properties #09248180 Report a problem | ||
| 6/6/2016 | Price change | $725,000-3.3%$269/sqft |
Source: @properties #09248180 Report a problem | ||
| 5/25/2016 | Listed for sale | $750,000+27.6%$278/sqft |
Source: @properties #09248180 Report a problem | ||
| 8/12/2013 | Sold | $588,000$218/sqft |
Source: Public Record Report a problem | ||
Public tax history
| Year | Property taxes | Tax assessment |
|---|---|---|
| 2024 | $15,293 +5% | $81,459 +18.1% |
| 2023 | $14,558 +2.6% | $68,999 |
| 2022 | $14,192 +2.3% | $68,999 |
| 2021 | $13,875 +6.2% | $68,999 +17.6% |
| 2020 | $13,067 +1.7% | $58,658 -8.2% |
| 2019 | $12,843 +1.7% | $63,925 |
| 2018 | $12,627 +19.2% | $63,925 +29.9% |
| 2017 | $10,592 +7.5% | $49,201 |
| 2016 | $9,854 +9.3% | $49,201 |
| 2015 | $9,016 -12.8% | $49,201 -11.7% |
| 2014 | $10,339 | $55,726 |
Find assessor info on the county website
Neighborhood: Lincoln Park
Nearby homes
- $923,9003 bd3 ba2.7k sqft2530 N Ashland Ave #1N, Chicago, IL 60614Off Market

- $520,0002 bd2 ba1.5k sqft2530 N Ashland Ave APT 2N, Chicago, IL 60614Sold

- $675,9002 bd2 ba1.5k sqft2530 N Ashland Ave #2N, Chicago, IL 60614Off Market
- $938,1003 bd2 ba2.7k sqft2530 N Ashland Ave #3N, Chicago, IL 60614Off Market
- $610,0002 bd2 ba14k sqft2530 N Ashland Ave APT 2S, Chicago, IL 60614Off Market
- $873,0003 bd3 ba14k sqft2530 N Ashland Ave #1S, Chicago, IL 60614Off Market
- $793,5003 bd2 ba2.7k sqft2530 N Ashland Ave #3N, Chicago, IL 60614Off Market
- $--3 bd2 ba-- sqft2530 N Ashland Ave #3NMC, Chicago, IL 60614Off Market
Nearby schools
GreatSchools rating
- 10/10Prescott Elementary SchoolGrades: K-8Distance: 0.1 mi
- 7/10Lincoln Park High SchoolGrades: 9-12Distance: 1.3 mi
Schools provided by the listing agent
- Elementary: Prescott Elementary School
- Middle: Prescott Elementary School
- High: Lincoln Park High School
- District: 299
Source: MRED as distributed by MLS GRID. This data may not be complete. We recommend contacting the local school district to confirm school assignments for this home.
Get a cash offer in 3 minutes
Find out how much your home could sell for in as little as 3 minutes with a no-obligation cash offer.
Estimated market value
$951,400
Get a cash offer in 3 minutes
Find out how much your home could sell for in as little as 3 minutes with a no-obligation cash offer.
Estimated market value
$951,400
- Illinois
- Cook County
- Chicago
- 60614
- Lincoln Park
- 2530 N Ashland Ave Apartment 3S
Nearby cities
Nearby neighborhoods
Nearby zip codes
Other Chicago Topics
