Prepare to be impressed by this absolutely stunning, move-in ready home—undeniably one of the most exceptional renovations you’ll find in the prestigious 55+ community of Heritage Harbour. Every inch of this residence has been thoughtfully designed and impeccably updated, offering effortless style and modern comfort. With 2 spacious bedrooms, 3 luxurious full baths, and a 1-car garage, this home exudes both charm and sophistication. Step into the beautifully remodeled kitchen, where top-of-the-line cabinetry, high-end appliances, and elegant finishes create a true chef’s haven. All bathrooms have been tastefully upgraded to reflect spa-like quality. Even the recessed lighting features a subtle night-light setting for soft, ambient evenings at home. The light-filled, walk-out lower level adds a generous living area—ideal for a third bedroom, private office, or a cozy retreat—while the showstopping glass atrium invites you to relax and unwind in comfort, surrounded by peaceful woodland views. It's the perfect year-round sanctuary. Life in Heritage Harbour is about more than just a home—it's about lifestyle. Residents enjoy an unparalleled array of amenities, including a beautifully maintained golf course, tennis courts, indoor and seasonal outdoor pools, a scenic pier with boat slips, and kayak storage. The vibrant community lodge offers a wealth of activities from indoor pickleball and billiards to a private theater, a well-stocked library, and even college-level courses. Discover the perfect blend of luxury, leisure, and community in this exceptional Heritage Harbour gem.
Sold for $530,000
$530,000
2530 N Haven Cv #94, Annapolis, MD 21401
2beds
1,461sqft
Townhouse
Built in 1983
-- sqft lot
$542,500 Zestimate®
$363/sqft
$2,908 Estimated rent
Home value
$542,500
$505,000 - $586,000
$2,908/mo
Zestimate® history
Owner options
List your home for rent
$2,908/mo
Rent Zestimate®
Find your next renter with Zillow Rental Manager. Plus, with online applications, you can quickly screen prospective tenants – for free.
$2,908/mo
Rent Zestimate®
Refinance and save
$3,419/mo
Est. payment
Refinancing to a lower rate could help reduce your monthly payments and save thousands over the life of the loan.
$3,419/mo
Est. payment
Explore your selling options
Work with a Zillow partner agent
Leverage their expertise and Zillow's premium Showcase listings to get your home seen by more buyers.
Get startedList with your own agent
Get your home in front of millions of buyers by listing it on Zillow.
Learn how to do itSell it yourself
Take full control of how buyers see your home on Zillow by listing For Sale by Owner (FSBO).
List your homeWhat's special
Serene wooded backdropWonderful screened-in porch
Zillow last checked:
Listing updated:
Listed by:
Jack Papaleonti 410-991-4465,
Academy Realty Inc.,
Listing Team: The Anchor Team
Bought with:
Nancy Smith, 522088
Coldwell Banker Realty
Source: Bright MLS,MLS#: MDAA2105766
Facts & features
Interior
Bedrooms & bathrooms
- Bedrooms: 2
- Bathrooms: 2
- Full bathrooms: 2
- Main level bathrooms: 2
- Main level bedrooms: 2
Rooms
- Room types: Living Room, Dining Room, Primary Bedroom, Bedroom 2, Kitchen, Den, Foyer, Sun/Florida Room, Laundry, Other
Primary bedroom
- Features: Walk-In Closet(s), Window Treatments, Flooring - Carpet
- Level: Main
Bedroom 2
- Features: Flooring - Carpet
- Level: Main
Den
- Features: Flooring - Luxury Vinyl Plank
- Level: Main
Dining room
- Features: Flooring - Luxury Vinyl Plank
- Level: Main
Foyer
- Features: Flooring - Luxury Vinyl Plank
- Level: Main
Kitchen
- Features: Flooring - Other
- Level: Main
Laundry
- Level: Main
Living room
- Features: Fireplace - Wood Burning, Flooring - Luxury Vinyl Plank
- Level: Main
Other
- Features: Flooring - Carpet
- Level: Main
Other
- Level: Main
Heating
- Forced Air, Electric
Cooling
- Central Air, Electric
Appliances
- Included: Dishwasher, Disposal, Dryer, Oven/Range - Electric, Refrigerator, Washer, Microwave, Built-In Range, Electric Water Heater
- Laundry: Main Level, Laundry Room
Features
- Breakfast Area, Built-in Features, Bathroom - Walk-In Shower, Bathroom - Tub Shower, Open Floorplan, Formal/Separate Dining Room, Eat-in Kitchen, Primary Bath(s), Recessed Lighting, Walk-In Closet(s)
- Has basement: No
- Number of fireplaces: 1
- Fireplace features: Mantel(s), Screen, Gas/Propane
Interior area
- Total structure area: 1,461
- Total interior livable area: 1,461 sqft
- Finished area above ground: 1,461
- Finished area below ground: 0
Property
Parking
- Total spaces: 2
- Parking features: Garage Door Opener, Garage Faces Front, Asphalt, Attached, Driveway
- Attached garage spaces: 1
- Uncovered spaces: 1
Accessibility
- Accessibility features: None
Features
- Levels: One
- Stories: 1
- Patio & porch: Enclosed, Patio
- Exterior features: Street Lights
- Pool features: Community
- Has view: Yes
- View description: Garden, Trees/Woods, Street
Lot
- Features: Backs to Trees, Corner Lot, Cul-De-Sac, Landscaped, No Thru Street
Details
- Additional structures: Above Grade, Below Grade
- Parcel number: 020289290039141
- Zoning: R2
- Special conditions: Standard
Construction
Type & style
- Home type: Townhouse
- Architectural style: Ranch/Rambler
- Property subtype: Townhouse
Materials
- Aluminum Siding, Brick
- Foundation: Slab
- Roof: Asphalt
Condition
- Excellent
- New construction: No
- Year built: 1983
Utilities & green energy
- Sewer: Public Sewer
- Water: Public
- Utilities for property: Cable Available, Electricity Available, Cable
Community & HOA
Community
- Features: Pool
- Security: Smoke Detector(s), Carbon Monoxide Detector(s)
- Condo and coop fee: $190 monthly
- Senior community: Yes
- Subdivision: Heritage Harbour
HOA
- Has HOA: Yes
- Amenities included: Community Center, Golf Course Membership Available, Picnic Area, Pier/Dock, Indoor Pool, Pool, Recreation Facilities, Retirement Community, Security, Transportation Service, Water/Lake Privileges, Billiard Room, Fitness Center, Game Room, Golf Course, Jogging Path, Meeting Room
- Services included: Pool(s), Road Maintenance, Snow Removal, Common Area Maintenance, Maintenance Grounds, Pier/Dock Maintenance
- HOA fee: $167 monthly
- HOA name: HERITAGE HARBOUR
- Second HOA name: Sentry Management
Location
- Region: Annapolis
- Municipality: Annapolis
Financial & listing details
- Price per square foot: $363/sqft
- Tax assessed value: $391,333
- Annual tax amount: $4,665
- Date on market: 3/18/2025
- Listing agreement: Exclusive Right To Sell
- Listing terms: Conventional,Cash,Negotiable
- Ownership: Fee Simple
- Road surface type: Paved, Black Top
Price history
| Date | Event | Price |
|---|---|---|
| 4/18/2025 | Sold | $530,000+2.9%$363/sqft |
Source:  Bright MLS #MDAA2105766 Report a problem Bright MLS #MDAA2105766 Report a problem | ||
| 3/21/2025 | Contingent | $514,900$352/sqft |
Source: Bright MLS #MDAA2105766 Report a problem | ||
| 3/18/2025 | Listed for sale | $514,900+221.8%$352/sqft |
Source: Bright MLS #MDAA2105766 Report a problem | ||
| 7/6/1998 | Sold | $160,000$110/sqft |
Source:  Long & Foster Broker Feed #MDAA271044_100 Report a problem Long & Foster Broker Feed #MDAA271044_100 Report a problem | ||
Public tax history
Tax history is unavailable.
Neighborhood: 21401
Nearby homes
- $530,0002 bd2 ba1.4k sqft2530 N Haven Cv, Annapolis, MD 21401Sold
- $485,0002 bd2 ba1.4k sqft2528 N Haven Cv, Annapolis, MD 21401Sold
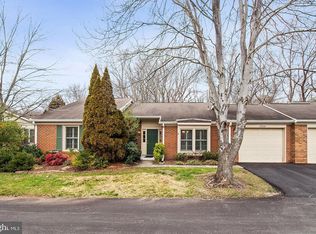
- $480,300-- bd2 ba1.4k sqft2532 N Haven Cv, Annapolis, MD 21401Off Market
- $472,5002 bd2 ba1.4k sqft2548 N Haven Cv #85, Annapolis, MD 21401Sold

- $575,0002 bd3 ba1.5k sqft2544 N Haven Cv, Annapolis, MD 21401Sold
- $499,5002 bd2 ba1.4k sqft2526 N Haven Cv, Annapolis, MD 21401Off Market
- $497,100-- bd2 ba1.4k sqft2506 N Haven Cv, Annapolis, MD 21401Off Market
- $472,5002 bd2 ba1.4k sqft2548 N Haven Cv, Annapolis, MD 21401Sold
Nearby schools
GreatSchools rating
- 8/10Rolling Knolls Elementary SchoolGrades: PK-5Distance: 2.6 mi
- 5/10Wiley H. Bates Middle SchoolGrades: 6-8Distance: 5.1 mi
- 5/10Annapolis High SchoolGrades: 9-12Distance: 1.9 mi
Schools provided by the listing agent
- District: Anne Arundel County Public Schools
Source: Bright MLS. This data may not be complete. We recommend contacting the local school district to confirm school assignments for this home.
Get a cash offer in 3 minutes
Find out how much your home could sell for in as little as 3 minutes with a no-obligation cash offer.
Estimated market value
$542,500
Get a cash offer in 3 minutes
Find out how much your home could sell for in as little as 3 minutes with a no-obligation cash offer.
Estimated market value
$542,500
- Maryland
- Anne Arundel County
- Annapolis
- 21401
- 2530 N Haven Cv Unit 94
Nearby cities
Nearby zip codes
Other Annapolis Topics
