Experience the allure of this beautifully updated 1910 brick bungalow nestled in the charming Whittier neighborhood. This home exudes character and warmth, with original features such as a classic fireplace, high ceilings, exposed brick walls, and original trim. The owners have meticulously cared for this house and have recently installed solar, new windows and furnace, updated the bathrooms and kitchen. The open and airy first floor boasts large windows that bathe the space in natural light, while the open kitchen is perfect for both culinary endeavors and entertaining, seamlessly connecting to the dining room, sunroom, and living room. Despite its modest square footage, this house offers a spacious living experience.
Ascending to the upper level, you'll discover three inviting bedrooms and a full bath. Recent upgrades, including new carpet and paint throughout, ensure a move-in-ready experience. The basement adds extra versatility with a bonus space that can be used as a family room, exercise area, or a home office. Out back, a low-maintenance yard provides a tranquil retreat, and an oversized two-car garage ensures ample parking and storage space.
Situated in the heart of Whittier, this home is just blocks away from some of Denver's finest dining establishments, including The Plimoth, Point Easy, and Brasserie Brixton. For more insight into the Whittier neighborhood, explore our informative guide at https://rgkcolorado.com/blog/whittier-denver-neighborhood-spotlight. Beyond Whittier, you'll find yourself surrounded by vibrant neighborhoods such as Cole, RiNo, Skyland, San Raphael, Five Points, and Curtis Park, each offering a plethora of dining options, coffee shops, and local boutiques that make Denver living truly exceptional.
The current owners have cherished this home for over two decades, and they hope the next fortunate homeowners will create their own lasting memories here. Come and experience the enchantment of this historic gem for yourself!
Sold for $773,000
$773,000
2530 N Humboldt Street, Denver, CO 80205
3beds
1,609sqft
Single Family Residence
Built in 1910
3,120 Square Feet Lot
$727,300 Zestimate®
$480/sqft
$3,072 Estimated rent
Home value
$727,300
$691,000 - $764,000
$3,072/mo
Zestimate® history
Owner options
List your home for rent
$3,072/mo
Rent Zestimate®
Find your next renter with Zillow Rental Manager. Plus, with online applications, you can quickly screen prospective tenants – for free.
$3,072/mo
Rent Zestimate®
Refinance and save
$4,421/mo
Est. payment
Refinancing to a lower rate could help reduce your monthly payments and save thousands over the life of the loan.
$4,421/mo
Est. payment
Explore your selling options
Work with a Zillow partner agent
Leverage their expertise and Zillow's premium Showcase listings to get your home seen by more buyers.
Get startedList with your own agent
Get your home in front of millions of buyers by listing it on Zillow.
Learn how to do itSell it yourself
Take full control of how buyers see your home on Zillow by listing For Sale by Owner (FSBO).
List your homeWhat's special
Classic fireplaceLow-maintenance yardWhittier neighborhoodVibrant neighborhoodsPaint throughoutPlethora of dining optionsNew windows
Zillow last checked:
Listing updated:
Listed by:
Allison Rankin 303-881-1816 allison.rankin@compass.com,
Compass - Denver
Bought with:
Caitlin Mollner, 100050579
Compass - Denver
Source: REcolorado as distributed by MLS GRID,MLS#: 9496049
Facts & features
Interior
Bedrooms & bathrooms
- Bedrooms: 3
- Bathrooms: 2
- Full bathrooms: 1
- 1/2 bathrooms: 1
- Main level bathrooms: 1
Bedroom
- Level: Upper
Bedroom
- Level: Upper
Bedroom
- Level: Upper
Bathroom
- Level: Upper
Bathroom
- Level: Main
Bonus room
- Description: Could Be Used As Office, Exercise Space Or Family/Tv Room
- Level: Basement
Dining room
- Level: Main
Kitchen
- Level: Main
Laundry
- Level: Basement
Living room
- Level: Main
Sun room
- Description: Flexible Space. Could Be Used As An Office
- Level: Main
Heating
- Forced Air
Cooling
- Central Air
Appliances
- Included: Disposal, Dryer, Gas Water Heater, Microwave, Refrigerator, Self Cleaning Oven, Washer
Features
- Butcher Counters, Radon Mitigation System
- Flooring: Carpet, Cork, Tile, Wood
- Basement: Partial
- Number of fireplaces: 1
- Fireplace features: Electric, Insert, Living Room
Interior area
- Total structure area: 1,609
- Total interior livable area: 1,609 sqft
- Finished area above ground: 1,310
- Finished area below ground: 0
Property
Parking
- Total spaces: 2
- Parking features: Garage
- Garage spaces: 2
Features
- Levels: Two
- Stories: 2
- Patio & porch: Front Porch
- Exterior features: Private Yard
- Fencing: Partial
Lot
- Size: 3,120 Square Feet
- Features: Level
Details
- Parcel number: 235201007
- Zoning: U-SU-B1
- Special conditions: Standard
Construction
Type & style
- Home type: SingleFamily
- Architectural style: Victorian
- Property subtype: Single Family Residence
Materials
- Brick, Frame
- Foundation: Slab
- Roof: Composition
Condition
- Year built: 1910
Utilities & green energy
- Sewer: Public Sewer
- Water: Public
- Utilities for property: Electricity Connected, Natural Gas Connected
Community & HOA
Community
- Security: Carbon Monoxide Detector(s), Radon Detector, Smoke Detector(s)
- Subdivision: Whittier
HOA
- Has HOA: No
Location
- Region: Denver
Financial & listing details
- Price per square foot: $480/sqft
- Tax assessed value: $641,100
- Annual tax amount: $2,863
- Date on market: 11/2/2023
- Listing terms: Cash,Conventional,FHA,Jumbo,VA Loan
- Exclusions: Staging Items.
- Ownership: Individual
- Electric utility on property: Yes
- Road surface type: Alley Paved, Paved
Price history
| Date | Event | Price |
|---|---|---|
| 11/21/2023 | Sold | $773,000+11.2%$480/sqft |
Source:  REcolorado as distributed by MLS GRID #9496049 Report a problem REcolorado as distributed by MLS GRID #9496049 Report a problem | ||
| 11/5/2023 | Pending sale | $695,000$432/sqft |
Source: REcolorado as distributed by MLS GRID #9496049 Report a problem | ||
| 11/2/2023 | Listed for sale | $695,000+228.8%$432/sqft |
Source: REcolorado as distributed by MLS GRID #9496049 Report a problem | ||
| 6/11/2003 | Sold | $211,350+62.6%$131/sqft |
Source: Public Record Report a problem | ||
| 4/8/1998 | Sold | $130,000+288.1%$81/sqft |
Source: Public Record Report a problem | ||
| 4/6/1994 | Sold | $33,500$21/sqft |
Source: Public Record Report a problem | ||
Public tax history
| Year | Property taxes | Tax assessment |
|---|---|---|
| 2024 | $3,043 +6.3% | $39,270 -7.3% |
| 2023 | $2,863 +3.6% | $42,360 +17.7% |
| 2022 | $2,763 +8.1% | $36,000 -2.8% |
| 2021 | $2,556 +2.9% | $37,030 +7.5% |
| 2020 | $2,484 +12.2% | $34,449 -0.7% |
| 2019 | $2,215 | $34,690 +21.2% |
| 2018 | $2,215 +0.3% | $28,630 |
| 2017 | $2,208 +5.6% | $28,630 +7% |
| 2016 | $2,091 +25.9% | $26,760 |
| 2015 | $1,660 +5.1% | $26,760 +33.9% |
| 2014 | $1,580 +14.6% | $19,990 +5.2% |
| 2013 | $1,378 +17.9% | $19,010 +16% |
| 2012 | $1,169 +9.4% | $16,390 +0% |
| 2011 | $1,068 +2.2% | $16,388 +2.2% |
| 2010 | $1,045 -16.9% | $16,040 |
| 2009 | $1,258 -0.2% | $16,040 -14.8% |
| 2008 | $1,260 +12.1% | $18,830 |
| 2007 | $1,123 +1.1% | $18,830 +12.2% |
| 2006 | $1,111 +10.5% | $16,780 |
| 2005 | $1,005 +10.5% | $16,780 +4.6% |
| 2003 | $910 +1.9% | $16,040 +5.5% |
| 2002 | $893 | $15,200 +37.3% |
| 2001 | -- | $11,070 |
Find assessor info on the county website
Neighborhood: Whittier
Nearby homes
- $3,7503 bd2 ba1.8k sqft2534 N Humboldt St, Denver, CO 80205For Rent
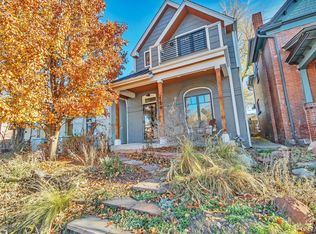
- $511,2003 bd1 ba1.3k sqft2526 N Humboldt St, Denver, CO 80205Off Market
- $526,3002 bd1 ba959 sqft2538 N Humboldt St, Denver, CO 80205Off Market
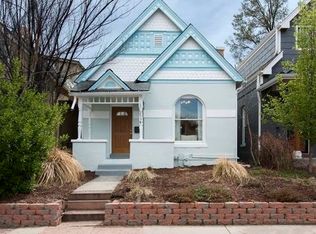
- $661,5003 bd2 ba1.8k sqft2522 N Humboldt St, Denver, CO 80205Sold
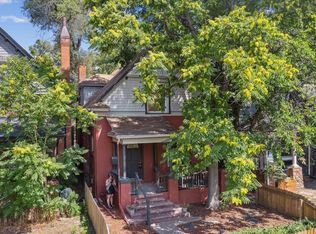
- $620,0003 bd2 ba1.6k sqft2518 N Humboldt St, Denver, CO 80205Sold
- $659,0004 bd2 ba1.7k sqft2542 N Humboldt St, Denver, CO 80205Off Market
- $799,0001 bd1 ba500 sqft2544 N Humboldt St, Denver, CO 80205Off Market
- $647,7003 bd2 ba1.6k sqft2514 N Humboldt St, Denver, CO 80205Off Market
Nearby schools
GreatSchools rating
- 5/10Whittier K-8 SchoolGrades: PK-8Distance: 0.2 mi
- 5/10Manual High SchoolGrades: 9-12Distance: 0.2 mi
- 2/10Manual Middle SchoolGrades: 6-8Distance: 0.2 mi
Schools provided by the listing agent
- Elementary: Whittier E-8
- Middle: Mcauliffe Manual
- High: Manual
- District: Denver 1
Source: REcolorado as distributed by MLS GRID. This data may not be complete. We recommend contacting the local school district to confirm school assignments for this home.
Get a cash offer in 3 minutes
Find out how much your home could sell for in as little as 3 minutes with a no-obligation cash offer.
Estimated market value
$727,300
Get a cash offer in 3 minutes
Find out how much your home could sell for in as little as 3 minutes with a no-obligation cash offer.
Estimated market value
$727,300
- Colorado
- Denver County
- Denver
- 80205
- Whittier
- 2530 N Humboldt Street
Nearby cities
Nearby neighborhoods
Nearby zip codes
Other Denver Topics
