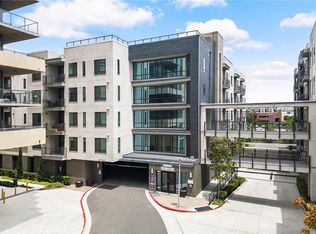
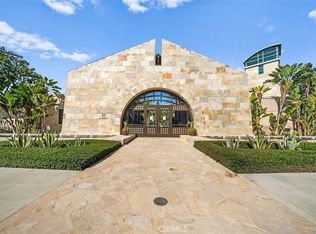
Welcome to 2530 Nolita, a striking single-level Penthouse condominium with 2 premium subterranean side-by-side parking spaces positioned near the elevator. (2 parking spaces for a 1-bedroom is ideal, 2 people can live and park at the property) Located in the heart of the Irvine Financial District, inside this newer stunning energy-efficient 1-bedroom 1.5 bath + den/office home, discover open and airy living spaces highlighted by an abundance of smart home features. This package includes Honeywells App Controlled Thermostat, Ring Video Doorbell, Keyless Entry and Rukus Wireless Wifi. Additional features include a wide-open floor plan, a multitude of windows for incredible natural light, courtyard and garden views an oversized balcony perfect for alfresco dining, custom window treatments, high volume ceilings, energy-efficient LED recessed lighting and upgraded flooring in main living area. The large master suite features upgraded plush carpeting a large walk-in closet and a spa-quality bathroom. In addition, the single-level condominium offers a large den/office with 1/2 bath, ideal for a home office or flex space. The chef inspired kitchen features a generous center island, quartz countertops and backsplash, modern cabinetry and stainless steel appliances. This incredible home is positioned on a private top floor location. Rare opportunity to own this top floor popular floor plan at Hudson. Central Park West resort-style amenities include two separate heated swimming pools, resort-style clubhouse, state-of-the-art fitness center, exercise/yoga studio, outdoor jacuzzis/spas, large multi-purpose room, lounge with bar and fireplace, catering kitchen, outdoor barbecue areas and outdoor entertaining terrace with large fireplace, Central Park West area pickleball court, half-basketball court, tot lot, landscaped breeze ways and mini-parks. This turnkey Penthouse flat captures sophisticated modern living in one of the most exciting areas of Irvine. Convenient to Fashion Island Newport Beach, Diamond Jamboree, Lady M Cake, UCI, John Wayne Airport and beautiful OC beaches.
Sold for $760,000
Listed by: Compass • Jeffrey Caughren • Contact: 949-438-4340
Bought with: JC Pacific Capital Inc.
$760,000
2530 Nolita, Irvine, CA 92612
1beds
948sqft
Condominium
Built in 2018
-- sqft lot
$763,400 Zestimate®
$802/sqft
$3,471 Estimated rent
Home value
$763,400
$725,000 - $802,000
$3,471/mo
Zestimate® history
Owner options
List your home for rent
$3,471/mo
Rent Zestimate®
Find your next renter with Zillow Rental Manager. Plus, with online applications, you can quickly screen prospective tenants – for free.
$3,471/mo
Rent Zestimate®
Refinance and save
$5,218/mo
Est. payment
Refinancing to a lower rate could help reduce your monthly payments and save thousands over the life of the loan.
$5,218/mo
Est. payment
Explore your selling options
Work with a Zillow partner agent
Leverage their expertise and Zillow's premium Showcase listings to get your home seen by more buyers.
Get startedList with your own agent
Get your home in front of millions of buyers by listing it on Zillow.
Learn how to do itSell it yourself
Take full control of how buyers see your home on Zillow by listing For Sale by Owner (FSBO).
List your homeWhat's special
Zillow last checked:
Listing updated:
Listed by:
Jeffrey Caughren DRE #01936762 949-438-4340,
Compass
Bought with:
Yanmeng Lu, DRE #02077752
JC Pacific Capital Inc.
Source: CRMLS,MLS#: NP23159554 Originating MLS: California Regional MLS
Originating MLS: California Regional MLSFacts & features
Interior
Bedrooms & bathrooms
- Bedrooms: 1
- Bathrooms: 2
- Full bathrooms: 1
- 1/2 bathrooms: 1
- Main level bathrooms: 2
- Main level bedrooms: 1
Rooms
- Room types: Bedroom, Den, Entry/Foyer, Kitchen, Living Room, Primary Bathroom, Primary Bedroom, Office, Other, Dining Room
Primary bedroom
- Features: Main Level Primary
Primary bedroom
- Features: Primary Suite
Bedroom
- Features: Bedroom on Main Level
Bathroom
- Features: Bathroom Exhaust Fan, Stone Counters, Separate Shower, Walk-In Shower
Kitchen
- Features: Kitchen Island, Quartz Counters
Heating
- Central
Cooling
- Central Air
Appliances
- Included: Built-In Range, Dishwasher, Freezer, Gas Cooktop, Disposal, Gas Oven, Gas Water Heater, Microwave, Refrigerator, Self Cleaning Oven, Tankless Water Heater, Vented Exhaust Fan, Water Heater, Dryer, Washer
- Laundry: Laundry Closet
Features
- Balcony, Separate/Formal Dining Room, Eat-in Kitchen, High Ceilings, Living Room Deck Attached, Open Floorplan, Quartz Counters, Recessed Lighting, Smart Home, Bedroom on Main Level, Main Level Primary, Primary Suite, Walk-In Closet(s)
- Flooring: Carpet, Laminate
- Windows: Blinds, Casement Window(s), Custom Covering(s), Double Pane Windows, Screens
- Has fireplace: No
- Fireplace features: None
- Common walls with other units/homes: 2+ Common Walls,No One Above
Interior area
- Total interior livable area: 948 sqft
Property
Parking
- Total spaces: 2
- Parking features: Assigned, Controlled Entrance, Underground, Gated, Side By Side
- Garage spaces: 2
Features
- Levels: One
- Stories: 1
- Entry location: Ground
- Patio & porch: Concrete, Covered, Deck
- Exterior features: Lighting
- Pool features: Community, Fenced, Filtered, Gunite, Heated, In Ground, Association
- Has spa: Yes
- Spa features: Association, Community, Gunite, Heated, In Ground
- Has view: Yes
- View description: Courtyard, Trees/Woods
Lot
- Features: Close to Clubhouse, Near Park
Details
- Parcel number: 93023869
- Special conditions: Standard
Construction
Type & style
- Home type: Condo
- Architectural style: Contemporary,Modern
- Property subtype: Condominium
- Attached to another structure: Yes
Condition
- Turnkey
- New construction: No
- Year built: 2018
Utilities & green energy
- Sewer: Public Sewer
- Water: Public
- Utilities for property: Sewer Connected, Underground Utilities, Water Connected
Community & HOA
Community
- Features: Curbs, Street Lights, Sidewalks, Urban, Park, Pool
- Security: Closed Circuit Camera(s), Carbon Monoxide Detector(s), Fire Detection System, Fire Sprinkler System, Smoke Detector(s)
- Subdivision: ,Husdon
HOA
- Has HOA: Yes
- Amenities included: Call for Rules, Clubhouse, Controlled Access, Sport Court, Fitness Center, Meeting Room, Management, Meeting/Banquet/Party Room, Outdoor Cooking Area, Barbecue, Picnic Area, Paddle Tennis, Pickleball, Pool, Pet Restrictions, Recreation Room, Spa/Hot Tub
- HOA fee: $319 monthly
- HOA name: Hudson
- HOA phone: 949-259-7249
- Second HOA fee: $166 monthly
- Second HOA name: Central Park West
- Second HOA phone: 949-679-3971
Location
- Region: Irvine
Financial & listing details
- Price per square foot: $802/sqft
- Tax assessed value: $775,200
- Annual tax amount: $9,588
- Date on market: 8/26/2023
- Cumulative days on market: 54 days
- Listing terms: Cash,Conventional
- Road surface type: Paved
Price history
| Date | Event | Price |
|---|---|---|
| 1/10/2024 | Listing removed | -- |
Source: Zillow Rentals Report a problem | ||
| 12/15/2023 | Listed for rent | $3,300$3/sqft |
Source: Zillow Rentals Report a problem | ||
| 11/9/2023 | Sold | $760,000-1.9%$802/sqft |
Source:  CRMLS #NP23159554 Report a problem CRMLS #NP23159554 Report a problem | ||
| 10/24/2023 | Pending sale | $775,000$818/sqft |
Source: CRMLS #NP23159554 Report a problem | ||
| 10/19/2023 | Contingent | $775,000$818/sqft |
Source: CRMLS #NP23159554 Report a problem | ||
| 10/6/2023 | Price change | $775,000-2.5%$818/sqft |
Source: CRMLS #NP23159554 Report a problem | ||
| 9/11/2023 | Listed for sale | $795,000$839/sqft |
Source: CRMLS #NP23159554 Report a problem | ||
| 8/31/2023 | Contingent | $795,000$839/sqft |
Source: CRMLS #NP23159554 Report a problem | ||
| 8/26/2023 | Listed for sale | $795,000+51.4%$839/sqft |
Source: CRMLS #NP23159554 Report a problem | ||
| 11/27/2019 | Sold | $525,000$554/sqft |
Source: Public Record Report a problem | ||
Public tax history
| Year | Property taxes | Tax assessment |
|---|---|---|
| 2025 | $9,588 +2.2% | $775,200 +2% |
| 2024 | $9,386 +34.8% | $760,000 +37.7% |
| 2023 | $6,962 -0.5% | $551,867 +2% |
| 2022 | $6,998 +2.1% | $541,047 +2% |
| 2021 | $6,852 -25.6% | $530,439 +1% |
| 2020 | $9,211 +27.1% | $525,000 +133.9% |
| 2019 | $7,244 | $224,466 |
Find assessor info on the county website
Neighborhood: Business District
Nearby homes
- $870,0002 bd2 ba1.1k sqft2508 Nolita, Irvine, CA 92612Sold

- $655,0001 bd1 ba693 sqft2424 Nolita, Irvine, CA 92612Sold

- $910,0002 bd2 ba1k sqft2526 Nolita, Irvine, CA 92612Sold
- $675,0001 bd1 ba693 sqft2444 Nolita, Irvine, CA 92612Sold
- $670,0001 bd1 ba693 sqft2540 Nolita, Irvine, CA 92612Sold
- $855,0002 bd2 ba1k sqft2206 Nolita, Irvine, CA 92612Sold
- $750,0001 bd2 ba948 sqft2436 Nolita, Irvine, CA 92612Sold
- $835,0002 bd2 ba1k sqft2342 Nolita, Irvine, CA 92612Off Market
Nearby schools
GreatSchools rating
- 2/10Monroe Elementary SchoolGrades: K-5Distance: 2.7 mi
- 6/10Douglas MacArthur Fundamental Intermediate SchoolGrades: 6-8Distance: 2.5 mi
- 4/10Century High SchoolGrades: 9-12Distance: 3.6 mi
Get a cash offer in 3 minutes
Find out how much your home could sell for in as little as 3 minutes with a no-obligation cash offer.
Estimated market value
$763,400
Get a cash offer in 3 minutes
Find out how much your home could sell for in as little as 3 minutes with a no-obligation cash offer.
Estimated market value
$763,400
Nearby cities
Nearby neighborhoods
Nearby zip codes
Other Irvine Topics
