Skip main navigation
Sold for $729,900
  • $729,900

    2530 Otts Lane, Harlem, GA 30814

    6beds
    3,709sqft
    Single Family Residence
    Built in 2026
    4.56 Acres Lot
    $729,900 Zestimate®
    $197/sqft
    $3,164 Estimated rent

    Home value

    $729,900

    $693,000 - $766,000

    $3,164/mo

    Zestimate® history
    Loading
    Loading...

    Owner options

    List your home for rent

    $3,164/mo

    Rent Zestimate®

    Find your next renter with Zillow Rental Manager. Plus, with online applications, you can quickly screen prospective tenants – for free.

    Learn more

    $3,164/mo

    Rent Zestimate®

    Refinance and save

    $5,208/mo

    Est. payment

    Refinancing to a lower rate could help reduce your monthly payments and save thousands over the life of the loan.

    See today's rates

    $5,208/mo

    Est. payment

    Explore your selling options

    Work with a Zillow partner agent

    Leverage their expertise and Zillow's premium Showcase listings to get your home seen by more buyers.

    Get started

    List with your own agent

    Get your home in front of millions of buyers by listing it on Zillow.

    Learn how to do it

    Sell it yourself

    Take full control of how buyers see your home on Zillow by listing For Sale by Owner (FSBO).

    List your home

    What's special

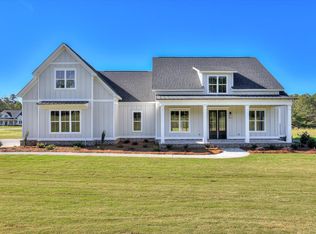

    Tucked away on 4.5 gently rolling acres, this home unfolds like a modern Southern story where space, craftsmanship, and quiet countryside living come together just outside the historic town of Harlem, Georgia. Life here feels unhurried, marked by front-porch conversations, local festivals, and wide-open skies, yet everyday conveniences remain close with easy access to I-20 and Fort Gordon. Built by the local favorite, South Georgia Custom Homes, this exceptional new construction offers more than 3,700 square feet of thoughtfully designed living space, created for both meaningful gatherings and peaceful everyday living. From the moment you step inside, the home feels intentional and inviting. The open great room anchors the main level with beautiful natural light. The heart of the home is a warm, open kitchen made for gathering, featuring an oversized island, farmhouse sink, gas cooktop, and stainless steel appliances. It's the kind of space where meals are shared, stories are told, and memories are made. The main-level owner's suite is a true retreat—private, spacious, and refined—featuring a spa-like bath with a frameless glass shower, beautifully tiled finishes, and a generous walk-in closet designed for real life. Upstairs, you will find four additional bedrooms, three full bathrooms, and a flex room large enough for a sixth bedroom, home office, media room, or playroom, providing flexibility for guests, family, work, or play and allowing the home to adapt effortlessly to your lifestyle. Step outside and the story expands. A covered back porch with a cozy fireplace overlooks acres of peaceful land where privacy takes center stage. Whether you dream of gardening, keeping chickens, or simply enjoying the freedom of space and fresh air, this property offers the rare opportunity to live connected to the land while enjoying modern luxury. Set in a town rich with history, community pride, and beloved local events, this home offers something increasingly hard to find: a place where life feels grounded, gracious, and genuine. Here, you'll find room to breathe, space to grow, and the setting to write your next chapter. Call for your tour today! HOME IS UNDER CONSTRUCTION. PHOTOS ARE FROM ANOTHER HOME WITH THE SAME FLOOR PLAN. FINISHES MAY DIFFER. HOME IS CURRENTLY IN THE SHEETROCK STAGE AND IS EXPECTED TO BE COMPLETED IN APPROXIMATELY 60 DAYS.

    Zillow last checked:

    Listing updated:

    Listed by:

    Farrah Barber 706-267-5760,

    Meybohm Real Estate - Evans,

    HOLLIMON/ BARBER TEAM,

    Meybohm Real Estate - Evans

    Bought with:

    Matt Kelly, 395421

    WRKHORSE REAL ESTATE

    Source: Hive MLS,MLS#: 98252783MLS LogoOriginating MLS: REALTORS® of Greater Augusta

    Facts & features

    Interior

    Bedrooms & bathrooms
    • Bedrooms: 6
    • Bathrooms: 5
    • Full bathrooms: 4
    • 1/2 bathrooms: 1
    Primary bedroom
    • Level: Main
    • Dimensions: 15 x 17
    Bedroom 2
    • Level: Upper
    • Dimensions: 12 x 11
    Bedroom 3
    • Level: Upper
    • Dimensions: 15 x 11
    Bedroom 4
    • Level: Upper
    • Dimensions: 16 x 12
    Bedroom 5
    • Level: Upper
    • Dimensions: 14 x 14
    Breakfast room
    • Level: Main
    • Dimensions: 10 x 17
    Dining room
    • Level: Main
    • Dimensions: 12 x 13
    Great room
    • Level: Main
    • Dimensions: 16 x 16
    Kitchen
    • Level: Main
    • Dimensions: 10 x 13
    Heating
    • Propane, Fireplace(s), Electric
    Cooling
    • Central Air, Ceiling Fan(s)
    Appliances
    • Included: Vented Exhaust Fan, Built-In Microwave, Dishwasher
    • Laundry: Washer Hookup
    Features
    • Walk-in Closet(s), Kitchen Island, Pantry, Eat-in Kitchen, Walk-In Closet(s)
    • Flooring: LVT/LVP, Carpet, Vinyl, See Remarks, Ceramic Tile
    • Basement: None
    • Attic: Pull Down Stairs
    Interior area
    • Total structure area: 3,709
    • Total interior livable area: 3,709 sqft

    Property

    Parking
    • Total spaces: 2
    • Parking features: Garage Door Opener, See Remarks, Garage, Parking Pad
    Features
    • Levels: Two
    • Patio & porch: Covered, Porch, Front Porch, Rear Porch
    • Exterior features: Other, See Remarks
    Lot
    • Size: 4.56 Acres
    • Dimensions: 270.02 x 665.57 x 300 x 628.07
    • Features: Landscaped
    Details
    • Parcel number: 029145

    Construction

    Type & style
    • Home type: SingleFamily
    • Property subtype: Single Family Residence
    Materials
    • Brick, Fiber Cement
    • Foundation: Slab
    • Roof: Composition
    Condition
    • New construction: Yes
    • Year built: 2026

    Utilities & green energy

    • Sewer: Septic Tank
    • Water: Public

    Community & neighborhood

    Security
    • Security features: Smoke Detector(s)
    Location
    • Region: Harlem
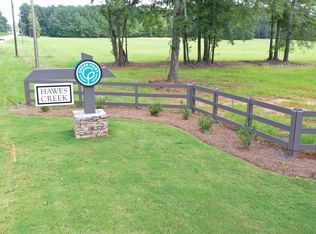
    • Subdivision: Hawes Creek At Green Point

    HOA & financial

    HOA
    • Has HOA: Yes
    • HOA fee: $750 annually

    Other

    Other facts
    • Listing agreement: Exclusive Right To Sell
    • Listing terms: Cash,Conventional,FHA,VA Loan

    Price history

    DateEventPrice
    5/22/2026Sold$729,900-1.4%$197/sqft
    Source: Hive MLS #98252783 Report a problem
    5/11/2026Pending sale$739,900$199/sqft
    Source: Hive MLS #98252783 Report a problem
    5/11/2026Listing removed$739,900$199/sqft
    Source: Hive MLS #551829 Report a problem
    2/26/2026Pending sale$739,900$199/sqft
    Source: Hive MLS #551829 Report a problem
    2/6/2026Listed for sale$739,900+554.3%$199/sqft
    Source: Hive MLS #551829 Report a problem
    4/22/2024Sold$113,088-13%$30/sqft
    Source: Hive MLS #98219222 Report a problem
    4/2/2024Pending sale$130,000$35/sqft
    Source: REALTORS® of Greater Augusta #511453 Report a problem
    3/28/2023Price change$130,000+14%$35/sqft
    Source: REALTORS® of Greater Augusta #511453 Report a problem
    1/24/2023Listed for sale$114,000$31/sqft
    Source: REALTORS® of Greater Augusta #511453 Report a problem

    Public tax history

    YearProperty taxesTax assessment
    2024$1,270 -3.7%$121,091 -2.1%
    2023$1,319 +2.6%$123,667
    2022$1,285 $123,667

    Find assessor info on the county website

    Neighborhood: 30814

    Nearby schools

    GreatSchools rating
    Schools provided by the listing agent
    • Elementary: North Harlem
    • Middle: Harlem
    • High: Harlem

    Source: Hive MLS. This data may not be complete. We recommend contacting the local school district to confirm school assignments for this home.

    Get pre-qualified for a loan
    At Zillow Home Loans, we can pre-qualify you in as little as 5 minutes with no impact to your credit score.

    An equal housing lender. NMLS #10287.