Fabulous west side location condo available in Fairway Estates. Clean 2 bedroom/2 bath ranch. Have your morning coffee at the table in the kitchen. The spacious kitchen offers all appliances & oak cabinetry. The vaulted ceiling adds extra volume to the dining room/living room combo w/cozy gas fireplace. Enjoy the quiet backyard deck with Trex top. Two spacious bedrooms down the hall. Primary bedroom has private bath with some handicap handles and large closet area. Laundry room with washer & dryer & sink & cabinets. All Anderson windows. 2 car attached garage w/opener. New roof, new soffits, gutters and downspouts. Close to everything. Come and take a look today. Being Sold As-Is
Contingent
$259,900
2530 Par Four Ct #C, Joliet, IL 60436
2beds
1,500sqft
Condominium, Single Family Residence
Built in 2001
-- sqft lot
$-- Zestimate®
$173/sqft
$270/mo HOA
What's special
Cozy gas fireplaceTwo spacious bedroomsSpacious kitchenVaulted ceilingAll appliancesAll anderson windowsOak cabinetry
- --
- on Zillow |
- 232
- views |
- 6
- saves |
Zillow last checked:
Listed by:
Ricky Gray 815-955-2705,
Spring Realty,
Donna Gray 815-955-2706,
Spring Realty
Source: MRED as distributed by MLS GRID,MLS#: 12648366
Facts & features
Interior
Bedrooms & bathrooms
- Bedrooms: 2
- Bathrooms: 2
- Full bathrooms: 2
Rooms
- Room types: No additional rooms
Primary bedroom
- Features: Flooring (Carpet), Bathroom (Full)
- Level: Main
- Area: 187 Square Feet
- Dimensions: 11X17
Bedroom 2
- Features: Flooring (Carpet)
- Level: Main
- Area: 132 Square Feet
- Dimensions: 11X12
Dining room
- Features: Flooring (Carpet)
- Level: Main
- Area: 108 Square Feet
- Dimensions: 12X9
Kitchen
- Features: Kitchen (Eating Area-Table Space), Flooring (Ceramic Tile)
- Level: Main
- Area: 253 Square Feet
- Dimensions: 11X23
Laundry
- Features: Flooring (Ceramic Tile)
- Level: Main
- Area: 72 Square Feet
- Dimensions: 6X12
Living room
- Features: Flooring (Carpet)
- Level: Main
- Area: 225 Square Feet
- Dimensions: 15X15
Heating
- Natural Gas, Forced Air
Cooling
- Central Air
Appliances
- Included: Range, Microwave, Dishwasher, Refrigerator, Washer, Dryer, Disposal
- Laundry: Washer Hookup
Features
- Cathedral Ceiling(s)
- Basement: None
- Number of fireplaces: 1
- Fireplace features: Gas Log, Family Room
Interior area
- Total structure area: 0
- Total interior livable area: 1,500 sqft
Property
Parking
- Total spaces: 2
- Parking features: Asphalt, Garage Door Opener, Yes, Garage Owned, Attached, Garage
- Attached garage spaces: 2
- Has uncovered spaces: Yes
Accessibility
- Accessibility features: No Disability Access
Features
- Patio & porch: Deck
Details
- Parcel number: 0506132040101003
- Special conditions: None
- Other equipment: Ceiling Fan(s)
Construction
Type & style
- Home type: Condo
- Property subtype: Condominium, Single Family Residence
Materials
- Brick
Condition
- New construction: No
- Year built: 2001
Utilities & green energy
- Electric: Circuit Breakers
- Sewer: Public Sewer
- Water: Public
Community & HOA
Community
- Subdivision: Fairway Estates
HOA
- Has HOA: Yes
- Amenities included: None
- Services included: Insurance, Exterior Maintenance, Lawn Care, Snow Removal
- HOA fee: $270 monthly
Location
- Region: Joliet
Financial & listing details
- Price per square foot: $173/sqft
- Annual tax amount: $2,515
- Ownership: Condo
Estimated market value
Not available
Estimated sales range
Not available
Not available
Price history
| Date | Event | Price |
|---|---|---|
| 5/14/2026 | Listing removed | $272,000$181/sqft |
Source:  MRED as distributed by MLS GRID #12592384 Report a problem MRED as distributed by MLS GRID #12592384 Report a problem | ||
| 5/4/2026 | Listed for sale | $272,000$181/sqft |
Source: MRED as distributed by MLS GRID #12592384 Report a problem | ||
| 4/21/2026 | Contingent | $272,000$181/sqft |
Source: MRED as distributed by MLS GRID #12592384 Report a problem | ||
| 4/13/2026 | Price change | $272,000-2.9%$181/sqft |
Source: MRED as distributed by MLS GRID #12592384 Report a problem | ||
| 3/14/2026 | Listed for sale | $280,000+62.8%$187/sqft |
Source: MRED as distributed by MLS GRID #12592384 Report a problem | ||
| 2/11/2009 | Sold | $172,000$115/sqft |
Source: MRED as distributed by MLS GRID #06999487 Report a problem | ||
Public tax history
Tax history is unavailable.
Monthly payment
Est. payment
Payment breakdown
Explore the cost of this home by adjusting the details. Changes won't be saved.Climate risks
Neighborhood: 60436
Nearby schools
GreatSchools rating
- 7/10Troy Heritage Trail SchoolGrades: K-4Distance: 1.3 mi
- 8/10Troy Middle SchoolGrades: 7-8Distance: 4.6 mi
- 5/10Joliet West High SchoolGrades: 9-12Distance: 1.2 mi
Schools provided by the listing agent
- District: 30C
Source: MRED as distributed by MLS GRID. This data may not be complete. We recommend contacting the local school district to confirm school assignments for this home.
- $265,0002 bd2 ba1.5k sqft2526 Par Four Ct, Joliet, IL 60436Sold
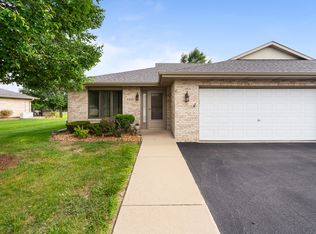
- $280,4002 bd2 ba1.5k sqft2528 Par Four Ct, Joliet, IL 60436Off Market
- $287,8002 bd2 ba1.5k sqft2530 Par Four Ct, Joliet, IL 60436Off Market
- $255,0002 bd2 ba1.5k sqft2534 Par Four Ct, Joliet, IL 60436Sold
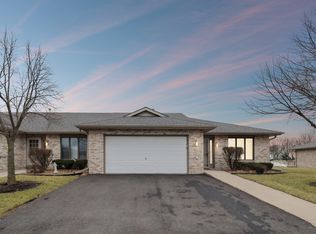
- $259,8002 bd2 ba1.5k sqft2528 Par Four Ct #2528, Joliet, IL 60436Off Market
- $3-- bd-- ba-- sqftPar Four Ct, Joliet, IL 60436Off Market
- $276,8002 bd2 ba1.5k sqft2532 Par Four Ct, Joliet, IL 60436Off Market
- $3-- bd-- ba-- sqftPar Four Ct, Joliet, IL 60436Off Market
A local agent can set up tours, give advice and negotiate with sellers.
A local lender can help you make sure your offer is ready when you are.
Similar homes
- $279,0003 bd2 ba1.8k sqft1337 Raymond St, Joliet, IL 60431Active
 MLS ID #12702443, Laura Oremus, Coldwell Banker Real Estate Group. MRED as distributed by MLS GRID
 - $375,0005 bd3 ba1.8k sqft1119 Cathy Dr, Joliet, IL 60431New
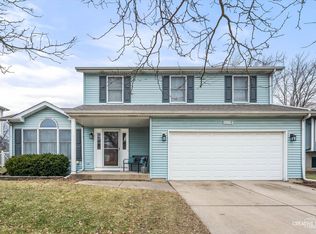 MLS ID #12709097, Sarah Lewis, HomeSmart Connect LLC. MRED as distributed by MLS GRID
 - $--4 bd3 ba1.8k sqft116 Fayette Ct, Minooka, IL 60447AuctionAuction.com 2
- $295,0002 bd3 ba1.5k sqft612 Spring Leaf Dr, Joliet, IL 60431Active
 MLS ID #12683480, Ty Cotton, T Cotton & Associates Realty, LLC. MRED as distributed by MLS GRID
 - $279,9003 bd2 ba1.4k sqft410 N Raynor Ave APT 1W, Joliet, IL 60435ActiveMLS ID #12635767, Steve Sweedler, RE/MAX Ultimate Professionals. MRED as distributed by MLS GRID
- $314,9005 bd3 ba1.5k sqft640 S Midland Ave, Rockdale, IL 60436ActiveMLS ID #12702840, Joe Contreras, Karges Realty. MRED as distributed by MLS GRID
- $284,9002 bd3 ba1.1k sqft14200 S Napa Cir, Plainfield, IL 60544NewMLS ID #12711103, Bretagne Ball, Bretagne Ball. MRED as distributed by MLS GRID
- $--3 bd2 ba1.4k sqft19251 W Eaton Ave, Elwood, IL 60421AuctionServiceLink Auction
- $339,9003 bd2 ba1.7k sqft1002 Loren Dr, Joliet, IL 60431ActiveMLS ID #12685470, Mary McEldowney, Real People Realty. MRED as distributed by MLS GRID
- $355,0003 bd2 ba1.6k sqft1310 Green Trails Dr, Plainfield, IL 60586NewMLS ID #12708988, Janean Jackson, Real People Realty. MRED as distributed by MLS GRID
- $275,0003 bd3 ba1.8k sqft1021 N Hickory St, Joliet, IL 60435ActiveMLS ID #12684928, Colleen Basinski, Real Broker, LLC. MRED as distributed by MLS GRID
- $279,9002 bd2 ba1.3k sqft1901 W Crestview Cir Unit 1901, Romeoville, IL 60446Price ChangeMLS ID #12700287, Christine Kaczmarski, CRIS Realty. MRED as distributed by MLS GRID
- $359,9003 bd2 ba1.5k sqft3413 Theodore St, Joliet, IL 60431ActiveMLS ID #12693784, Stacy Beeson, Coldwell Banker Real Estate Group. MRED as distributed by MLS GRID
- $299,9003 bd2 ba1.2k sqft2516 Red Oak Trl, Crest Hill, IL 60403ActiveMLS ID #12692680, John Toledo, Premier Agent Network Illinois, LLC. MRED as distributed by MLS GRID
- $374,9004 bd2 ba1.5k sqft2337 Golfview Dr, Joliet, IL 60435ActiveMLS ID #12675415, Regi Ortega, SFR,TRC, T.K. Realty Inc. MRED as distributed by MLS GRID
- $250,0003 bd3 ba1.2k sqft902 Symphony Dr, Aurora, IL 60504ActiveMLS ID #12696579, Jing Wang, Wang J Realty LLC. MRED as distributed by MLS GRID
- $299,9003 bd3 ba2.1k sqft902 Summit Creek Dr, Shorewood, IL 60404ActiveMLS ID #12696321, Gerald Shepich, RE/MAX Ultimate Professionals. MRED as distributed by MLS GRID
- $379,9994 bd3 ba2.2k sqft1301 Brookfield Dr, Plainfield, IL 60586NewMLS ID #12712220, Srinivas Ravula, Raavstar, Inc.. MRED as distributed by MLS GRID
- $369,0004 bd2 ba1.6k sqft3100 Harris Dr, Joliet, IL 60431ActiveMLS ID #12683216, Ali Barghouti, eXp Realty. MRED as distributed by MLS GRID
- $277,0002 bd2 ba1.3k sqft21602 W Empress Ln, Plainfield, IL 60544ActiveMLS ID #12535640, Deborah Higgins, Century 21 Circle. MRED as distributed by MLS GRID
