Enjoy this move in ready, fully furnished designer 4-bedroom, 3-bath Savannah II model home by award winning builder Neal Communities. Located perfectly in the Waterside section of Lakewood Ranch, this model home boasts 2,857 sq.ft. of open living space, this residence harmoniously blends elegance with modern comfort. Upon entry, beautiful wood plank floors guide you through the space, setting a tone of sophistication. The great room welcomes you with a custom electric fireplace, adorned by an 8ft bleached oak mantel and a tongue and groove tray ceiling—an exquisite focal point for relaxation. Step into the gourmet kitchen, designed for entertaining, boasting quartz countertops, a large refrigerator, a wine refrigerator, and an impressive 11-foot island. An additional dining area complements this space, providing the perfect setting for hosting memorable gatherings. The oversized master bedroom is a sanctuary of luxury, featuring a recessed ceiling and two large walk-in closets. The master bathroom is a lavish retreat with quartz countertops, a spacious soaking tub, a walk-in shower, and double vanity sinks—a haven for relaxation. The second bedroom, a guest room with en-suite accommodations, boasts a shiplap wall, ceiling fan, and a walk-in closet. Two additional bedrooms, perfect for family and friends, share a bathroom adorned with basket weave marble tile, ensuring both style and functionality. Stylish custom features abound, including plantation shutters throughout, Visual Comfort Maverick ceiling fans in the great room and den, and bedrooms adorned with custom molding, designer pendants, and ceiling fans in every bedroom for optimal comfort. This home features high end finishes throughout. Step into an outdoor haven and soak up the Florida sun with the expansive covered patio and captivating pool that provides the perfect retreat where relaxation and entertainment take center stage. The extraordinary outdoor kitchen space boasts top-of-the-line appliances, including an Alfresco grill that promises gourmet perfection and a Perlick refrigerator ensuring your favorite beverages are always served at the ideal temperature. Whether you're hosting memorable gatherings, creating cherished family moments, or simply savoring quiet evenings in style, this outdoor sanctuary is designed to exceed expectations. Lush professional landscaping surround this home. Discover the Windward community, offering a wealth of resort-style amenities. Outdoor enthusiasts will enjoy a swimming pool, pickleball and tennis courts, a dog park, fitness center, and lifestyle coordinator on site at the extraordinary residents only clubhouse. Located in Lakewood Ranch, renowned as the best-selling multi-generational community in the USA, this home provides proximity to top-notch dining, shopping, beaches, and A+ schools. This residence is strategically located within walking distance to the clubhouse and in close proximity to Waterside, Lakewood Ranch Main Street, and the Sarasota Polo Field. Just minutes away from downtown Sarasota, SRQ airport, Lido Beach, and Siesta Key, it offers unparalleled convenience. As an added bonus, the sellers are extending a transferable owner's social club membership to the Lakewood Ranch Country Club, a coveted opportunity currently on a two-year waiting list. Schedule your showing today. This one won’t last!
Sold for $1,280,000
$1,280,000
2530 PARADISE PLUM DRIVE, SARASOTA, FL 34240
4beds
2,857sqft
Single Family Residence
Built in 2022
0.28 Acres Lot
$1,130,700 Zestimate®
$448/sqft
$5,342 Estimated rent
Home value
$1,130,700
$1.05M - $1.21M
$5,342/mo
Zestimate® history
Owner options
List your home for rent
$5,342/mo
Rent Zestimate®
Find your next renter with Zillow Rental Manager. Plus, with online applications, you can quickly screen prospective tenants – for free.
$5,342/mo
Rent Zestimate®
Refinance and save
$8,463/mo
Est. payment
Refinancing to a lower rate could help reduce your monthly payments and save thousands over the life of the loan.
$8,463/mo
Est. payment
Explore your selling options
Work with a Zillow partner agent
Leverage their expertise and Zillow's premium Showcase listings to get your home seen by more buyers.
Get startedList with your own agent
Get your home in front of millions of buyers by listing it on Zillow.
Learn how to do itSell it yourself
Take full control of how buyers see your home on Zillow by listing For Sale by Owner (FSBO).
List your homeWhat's special
Swimming poolLakewood ranch country clubLakewood ranchExtraordinary outdoor kitchen spaceDesigner pendantsLido beachCustom molding
Zillow last checked:
Listing updated:
Listed by:
Michele Lersch 941-587-7230,
BRIGHT REALTY 941-552-6036,
Derek Lersch 941-228-6548,
BRIGHT REALTY
Bought with:
Jackie de Manio Eberley, 3421725
COLDWELL BANKER REALTY
Source: Stellar MLS,MLS#: A4596136 Originating MLS: Sarasota - Manatee
Originating MLS: Sarasota - Manatee
Facts & features
Interior
Bedrooms & bathrooms
- Bedrooms: 4
- Bathrooms: 3
- Full bathrooms: 3
Rooms
- Room types: Great Room
Primary bedroom
- Features: En Suite Bathroom, Walk-In Closet(s)
- Level: First
- Dimensions: 13x17
Bedroom 2
- Features: Built-in Closet
- Level: First
- Dimensions: 15x12
Bedroom 3
- Features: Built-in Closet
- Level: First
- Dimensions: 12x11
Primary bathroom
- Features: Split Vanities
- Level: First
- Dimensions: 14x12
Great room
- Features: Built-In Shelving
- Level: First
- Dimensions: 14x19
Kitchen
- Features: Kitchen Island
- Level: First
- Dimensions: 13x21
Office
- Level: First
- Dimensions: 12x12
Heating
- Central
Cooling
- Central Air
Appliances
- Included: Oven, Cooktop, Dishwasher, Disposal, Dryer, Microwave, Refrigerator, Washer, Wine Refrigerator
- Laundry: Laundry Room
Features
- Built-in Features, Crown Molding, Eating Space In Kitchen, High Ceilings, Kitchen/Family Room Combo, Primary Bedroom Main Floor, Smart Home, Solid Surface Counters, Solid Wood Cabinets, Thermostat, Tray Ceiling(s), Walk-In Closet(s)
- Flooring: Ceramic Tile, Luxury Vinyl
- Doors: Outdoor Grill, Outdoor Kitchen, Sliding Doors
- Windows: Drapes
- Has fireplace: Yes
- Fireplace features: Electric
Interior area
- Total structure area: 4,263
- Total interior livable area: 2,857 sqft
Property
Parking
- Total spaces: 3
- Parking features: Garage Door Opener
- Attached garage spaces: 3
- Details: Garage Dimensions: 30x21
Features
- Levels: One
- Stories: 1
- Patio & porch: Front Porch, Screened
- Exterior features: Irrigation System, Outdoor Grill, Outdoor Kitchen
- Has private pool: Yes
- Pool features: In Ground
- Has view: Yes
- View description: Garden
Lot
- Size: 0.28 Acres
- Residential vegetation: Mature Landscaping
Details
- Parcel number: 0207150208
- Zoning: VPD
- Special conditions: None
Construction
Type & style
- Home type: SingleFamily
- Architectural style: Coastal
- Property subtype: Single Family Residence
Materials
- Block, HardiPlank Type, Stucco
- Foundation: Slab
- Roof: Tile
Condition
- Completed
- New construction: No
- Year built: 2022
Details
- Builder model: Savannah II
- Builder name: Neal Communities
Utilities & green energy
- Sewer: Public Sewer
- Water: Public
- Utilities for property: Cable Connected, Electricity Connected, Public, Water Connected
Community & HOA
Community
- Features: Clubhouse, Community Mailbox, Deed Restrictions, Gated Community - No Guard, Irrigation-Reclaimed Water, Pool
- Pet fee: $0 monthly
- Subdivision: WINDWARD/LAKEWOOD RANCH PH 1
HOA
- Has HOA: Yes
- Amenities included: Pool, Tennis Court(s)
- Services included: Community Pool, Maintenance Grounds, Recreational Facilities
- HOA fee: $267 monthly
- HOA name: Megan Heins. Castle Group
- HOA phone: 954-792-6000
Location
- Region: Sarasota
Financial & listing details
- Price per square foot: $448/sqft
- Tax assessed value: $804,400
- Annual tax amount: $11,961
- Date on market: 1/18/2024
- Cumulative days on market: 23 days
- Listing terms: Cash,Conventional,FHA
- Ownership: Fee Simple
- Total actual rent: 0
- Electric utility on property: Yes
- Road surface type: Paved
Price history
| Date | Event | Price |
|---|---|---|
| 3/29/2024 | Sold | $1,280,000-6.9%$448/sqft |
Source:  Stellar MLS #A4596136 Report a problem Stellar MLS #A4596136 Report a problem | ||
| 2/10/2024 | Pending sale | $1,375,000$481/sqft |
Source: Stellar MLS #A4596136 Report a problem | ||
| 1/18/2024 | Listed for sale | $1,375,000+97.7%$481/sqft |
Source: Stellar MLS #A4596136 Report a problem | ||
| 3/31/2022 | Sold | $695,452$243/sqft |
Source: Public Record Report a problem | ||
Public tax history
| Year | Property taxes | Tax assessment |
|---|---|---|
| 2025 | $13,125 +7.5% | $804,400 +4.1% |
| 2024 | $12,214 +2.1% | $772,397 +3% |
| 2023 | $11,961 +182.2% | $749,900 +918.9% |
| 2022 | $4,239 +292.3% | $73,600 -15% |
| 2021 | $1,081 | $86,600 |
Find assessor info on the county website
Neighborhood: 34240
Nearby homes
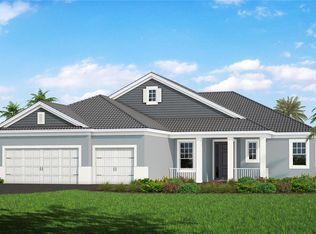
- $957,9853 bd3 ba2.5k sqft2526 Paradise Plum Dr, Sarasota, FL 34240Sold
- $880,5003 bd3 ba2.5k sqft2534 Paradise Plum Dr, Sarasota, FL 34240Off Market
- $911,4004 bd3 ba2.9k sqft2604 Butterfly Jasmine Trl, Sarasota, FL 34240Off Market
- $1,048,8003 bd3 ba2.7k sqft2522 Paradise Plum Dr, Sarasota, FL 34240Off Market
- $1,026,6553 bd3 ba2.6k sqft2541 Paradise Plum Dr, Sarasota, FL 34240Sold
- $1,127,3003 bd3 ba2.8k sqft2533 Paradise Plum Dr, Sarasota, FL 34240Off Market
- $1,159,8763 bd3 ba2.8k sqft2608 Butterfly Jasmine Trl, Sarasota, FL 34240Sold
- $1,304,3005 bd4 ba3.7k sqft2529 Paradise Plum Dr, Sarasota, FL 34240Off Market
Nearby schools
GreatSchools rating
- 9/10Tatum Ridge Elementary SchoolGrades: PK-5Distance: 2.4 mi
- 5/10Mcintosh Middle SchoolGrades: 6-8Distance: 5.2 mi
- 3/10Booker High SchoolGrades: 9-12Distance: 9.2 mi
Get a cash offer in 3 minutes
Find out how much your home could sell for in as little as 3 minutes with a no-obligation cash offer.
Estimated market value
$1,130,700
Get a cash offer in 3 minutes
Find out how much your home could sell for in as little as 3 minutes with a no-obligation cash offer.
Estimated market value
$1,130,700
- Florida
- Sarasota County
- Sarasota
- 34240
- 2530 PARADISE PLUM DRIVE
Nearby cities
Nearby neighborhoods
Nearby zip codes
Other Sarasota Topics
