Welcome home to 2530 Parke Lane in Broomall! This beautifully maintained split-level home offers a spectacular location. It is perfectly set on an elevated lot overlooking the streetscape to the front and a large yard and adjacent wooded valley and stream to the rear. Inside, the entrance foyer, with its tiled floor and coat closet, provides access to a formal living room, dining room, and powder room. The kitchen is modern and features high-quality wood cabinetry, GE appliances, including a gas stove, dishwasher, and microwave, and granite tops. It opens to a spacious family room with a vaulted ceiling, skylights, and a wall of windows overlooking the yard and woods. This is the perfect place to enjoy the wildlife passing by and view the changes in the seasons! To the left of the foyer is a lower-level family room with built-ins, a laundry center, a utility room, and a small bonus room with an exit/entry door, ideal for an office, mud room, or bonus space to suit your needs. The home boasts hardwood flooring throughout and loads of natural light! The top level has a primary bedroom and modern tiled bath with a stall shower, 2 additional bedrooms, and a hall tiled bath. There is an access panel to attic storage from the 3rd bedroom. Located in Marple Newtown School District and walking distance to Kent Park and nearby Thomas Field Ballfield complex, you are close to shopping, and restaurants and have easy access to Routes 320, 3, and 476 and less than half an hour's drive to Philadelphia International Airport. The current owners have enjoyed this rare find for almost 60 years … Here is your chance to obtain your home of a lifetime!
Sold for $650,000
$650,000
2530 Parke Ln, Broomall, PA 19008
3beds
2,808sqft
Single Family Residence
Built in 1960
0.26 Acres Lot
$666,300 Zestimate®
$231/sqft
$3,555 Estimated rent
Home value
$666,300
$600,000 - $746,000
$3,555/mo
Zestimate® history
Owner options
List your home for rent
$3,555/mo
Rent Zestimate®
Find your next renter with Zillow Rental Manager. Plus, with online applications, you can quickly screen prospective tenants – for free.
$3,555/mo
Rent Zestimate®
Refinance and save
$4,507/mo
Est. payment
Refinancing to a lower rate could help reduce your monthly payments and save thousands over the life of the loan.
$4,507/mo
Est. payment
Explore your selling options
Work with a Zillow partner agent
Leverage their expertise and Zillow's premium Showcase listings to get your home seen by more buyers.
Get startedList with your own agent
Get your home in front of millions of buyers by listing it on Zillow.
Learn how to do itSell it yourself
Take full control of how buyers see your home on Zillow by listing For Sale by Owner (FSBO).
List your homeWhat's special
Primary bedroomAttic storageWall of windowsGe appliancesSpacious family roomModern tiled bathHardwood flooring
Zillow last checked:
Listing updated:
Listed by:
Patrick Clark 610-608-7627,
Keller Williams Main Line
Bought with:
Tom McDonald, RS333255
Keller Williams Realty Devon-Wayne
Source: Bright MLS,MLS#: PADE2084196
Facts & features
Interior
Bedrooms & bathrooms
- Bedrooms: 3
- Bathrooms: 3
- Full bathrooms: 2
- 1/2 bathrooms: 1
- Main level bathrooms: 1
Rooms
- Room types: Living Room, Dining Room, Primary Bedroom, Bedroom 2, Bedroom 3, Kitchen, Family Room, Foyer, Laundry, Utility Room, Bathroom 2, Primary Bathroom, Half Bath
Primary bedroom
- Level: Upper
Bedroom 2
- Level: Upper
Bedroom 3
- Level: Upper
Primary bathroom
- Level: Upper
Bathroom 2
- Level: Upper
Dining room
- Level: Main
Family room
- Level: Lower
Family room
- Level: Main
Foyer
- Level: Main
Half bath
- Level: Main
Kitchen
- Level: Main
Laundry
- Level: Lower
Living room
- Level: Main
Mud room
- Level: Lower
Utility room
- Level: Lower
Heating
- Forced Air, Natural Gas
Cooling
- Central Air, Electric
Appliances
- Included: Gas Water Heater
- Laundry: Lower Level, Laundry Room, Mud Room
Features
- Flooring: Hardwood
- Has basement: No
- Has fireplace: No
Interior area
- Total structure area: 2,808
- Total interior livable area: 2,808 sqft
- Finished area above ground: 2,808
- Finished area below ground: 0
Property
Parking
- Total spaces: 2
- Parking features: Driveway, Off Street
- Uncovered spaces: 2
Accessibility
- Accessibility features: None
Features
- Levels: Multi/Split,Three
- Stories: 3
- Pool features: None
Lot
- Size: 0.26 Acres
- Dimensions: 76.70 x 156.50
Details
- Additional structures: Above Grade, Below Grade
- Parcel number: 25000353416
- Zoning: RESIDENTIAL
- Special conditions: Standard
Construction
Type & style
- Home type: SingleFamily
- Property subtype: Single Family Residence
Materials
- Stone, Vinyl Siding
- Foundation: Crawl Space
Condition
- Very Good
- New construction: No
- Year built: 1960
Utilities & green energy
- Electric: 200+ Amp Service
- Sewer: Public Sewer
- Water: Public
Community & HOA
Community
- Subdivision: Rose Tree Woods
HOA
- Has HOA: No
Location
- Region: Broomall
- Municipality: MARPLE TWP
Financial & listing details
- Price per square foot: $231/sqft
- Tax assessed value: $377,770
- Annual tax amount: $7,014
- Date on market: 2/19/2025
- Listing agreement: Exclusive Right To Sell
- Inclusions: Washer, Dryer, Refrigerator In As-is Condition As Of The Day And Time Of Final Settlement.
- Ownership: Fee Simple
Price history
| Date | Event | Price |
|---|---|---|
| 4/10/2025 | Sold | $650,000+8.5%$231/sqft |
Source:  Bright MLS #PADE2084196 Report a problem Bright MLS #PADE2084196 Report a problem | ||
| 2/24/2025 | Pending sale | $599,000$213/sqft |
Source: Bright MLS #PADE2084196 Report a problem | ||
| 2/19/2025 | Listed for sale | $599,000$213/sqft |
Source: Bright MLS #PADE2084196 Report a problem | ||
Public tax history
| Year | Property taxes | Tax assessment |
|---|---|---|
| 2026 | $7,612 +8.5% | $383,190 +1.4% |
| 2025 | $7,015 +7.5% | $377,770 |
| 2024 | $6,528 +3.3% | $377,770 |
| 2023 | $6,321 +1.9% | $377,770 |
| 2022 | $6,201 | $377,770 |
| 2021 | $6,201 +512.4% | $377,770 +103.7% |
| 2020 | $1,013 -80.8% | $185,420 |
| 2019 | $5,271 +1% | $185,420 |
| 2018 | $5,218 +412.7% | $185,420 |
| 2017 | $1,018 -2% | $185,420 |
| 2016 | $1,038 | $185,420 |
| 2015 | $1,038 | $185,420 |
| 2014 | $1,038 +4.9% | $185,420 |
| 2013 | $990 +0.8% | $185,420 |
| 2012 | $983 +2.3% | $185,420 |
| 2011 | $960 +2% | $185,420 |
| 2010 | $941 +7.5% | $185,420 |
| 2009 | $876 | $185,420 |
| 2008 | $876 +8.3% | $185,420 |
| 2007 | $809 -2% | $185,420 |
| 2006 | $825 | $185,420 |
| 2005 | $825 | $185,420 |
| 2004 | $825 +8.5% | $185,420 |
| 2003 | $760 +7.9% | $185,420 |
| 2002 | $705 +10.8% | $185,420 +10.8% |
| 2000 | $636 | $167,390 |
Find assessor info on the county website
Neighborhood: 19008
Nearby homes
- $691,9003 bd2 ba3.4k sqft2532 Parke Ln, Broomall, PA 19008Off Market
- $700,1004 bd2 ba3k sqft2528 Parke Ln, Broomall, PA 19008Off Market
- $583,8003 bd3 ba1.8k sqft2534 Parke Ln, Broomall, PA 19008Off Market
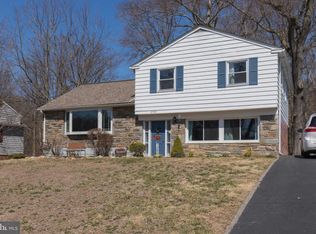
- $828,9006 bd4 ba3.8k sqft2526 Parke Ln, Broomall, PA 19008Off Market
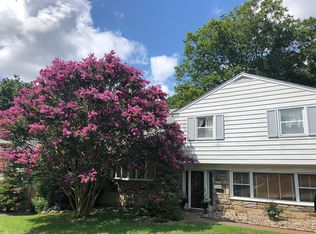
- $548,2003 bd2 ba2k sqft2521 Parke Ln, Broomall, PA 19008Off Market
- $538,0003 bd2 ba1.8k sqft2519 Parke Ln, Broomall, PA 19008Off Market
- $614,4003 bd3 ba1.8k sqft2523 Parke Ln, Broomall, PA 19008Off Market
- $608,1004 bd2 ba2.3k sqft2536 Parke Ln, Broomall, PA 19008Off Market
Nearby schools
GreatSchools rating
- 6/10Russell El SchoolGrades: K-5Distance: 0.5 mi
- 7/10Paxon Hollow Middle SchoolGrades: 6-8Distance: 0.9 mi
- 9/10Marple Newtown Senior High SchoolGrades: 9-12Distance: 1.3 mi
Schools provided by the listing agent
- Elementary: Russell
- Middle: Paxon Hollow
- High: Marple Newtown
- District: Marple Newtown
Source: Bright MLS. This data may not be complete. We recommend contacting the local school district to confirm school assignments for this home.
Get a cash offer in 3 minutes
Find out how much your home could sell for in as little as 3 minutes with a no-obligation cash offer.
Estimated market value
$666,300
Get a cash offer in 3 minutes
Find out how much your home could sell for in as little as 3 minutes with a no-obligation cash offer.
Estimated market value
$666,300
- Pennsylvania
- Delaware County
- Broomall
- 19008
- 2530 Parke Ln
