Skip main navigation
Closed
  • Tax assessed value
    $1,065,000

    2530 Parkside Dr NE, Atlanta, GA 30305

    3beds
    3,028sqft
    Single Family Residence, Residential
    Built in 1925
    0.35 Acres Lot
    $1,384,400 Zestimate®
    $352/sqft
    $5,691 Estimated rent

    Home value

    $1,384,400

    $1.26M - $1.54M

    $5,691/mo

    Zestimate® history
    Loading
    Loading...

    Owner options

    List your home for rent

    $5,691/mo

    Rent Zestimate®

    Find your next renter with Zillow Rental Manager. Plus, with online applications, you can quickly screen prospective tenants – for free.

    Learn more

    $5,691/mo

    Rent Zestimate®

    Refinance and save

    $6,475/mo

    Est. payment

    Refinancing to a lower rate could help reduce your monthly payments and save thousands over the life of the loan.

    See today's rates

    $6,475/mo

    Est. payment

    Explore your selling options

    Work with a Zillow partner agent

    Leverage their expertise and Zillow's premium Showcase listings to get your home seen by more buyers.

    Get started

    List with your own agent

    Get your home in front of millions of buyers by listing it on Zillow.

    Learn how to do it

    Sell it yourself

    Take full control of how buyers see your home on Zillow by listing For Sale by Owner (FSBO).

    List your home

    What's special

    Soaring ceilingsLarge unfinished spaceHvac systemsLarge officeWalk-in closetDual vanitiesFloor-to-ceiling windows
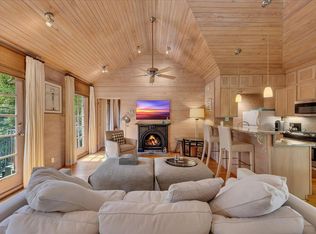
    Back on the market due to NO fault of Seller and now offered at a new price that is an incredible opportunity to enter this coveted neighborhood!! Welcome to 2530 Parkside Drive located in one of Atlanta's most desirable neighborhoods- Peachtree Heights East. Built in 1925, this historic home perched on a hill exudes charm and elegance. The property boasts four fireplaces, beautiful millwork, and preserved historic character that will take your breath away. As you approach the home, you'll be greeted by the screened-in porch that sits among the trees, offering a peaceful retreat from the hustle and bustle of the city. Step inside, and you'll be welcomed by floor-to-ceiling windows that flood the home with natural light and highlight the intricate details of the millwork. You will love the eat-in kitchen that features stainless steel appliances, large island, two walls of windows and French doors that lead to brick patio for grilling and al fresco dining. Follow the trails through the gardens while enjoying the tranquility of the various water features. With 3 living spaces, there's plenty of room to entertain guests. The sun-drenched vestibule that lies outside the primary suite can be used as a sitting area or second home office. The primary suite addition off the back offers wonderful space and thoughtfulness of design. Primary bath features dual vanities, a steam shower, and walk-in closet. The large office with soaring ceilings has closet access and could easily be converted to an additional bedroom. Terrace level features a full bathroom, bedroom and private exterior access. Don't miss the large unfinished space where you will find the workshop along with tons of storage. Newer roof, gutters, HVAC systems, duct work, water heater, plus a new driveway. Located across from the Duck Pond, an iconic Atlanta landmark, you will love treating yourself to leisurely strolls around the pond, picnics on its banks, and watching the ducks swim by. The Duck Pond is a beloved spot that captures the essence of Atlanta's beauty and charm, much like your future home at Parkside Drive.

    Zillow last checked:

    Listing updated:

    Listing Provided by:

    BRITTNEY CLEVELAND,

    HOME Luxury Real Estate

    Bought with:

    KATHERINE M OLMSTEAD, 171123

    HOME Luxury Real Estate

    Source: FMLS GA,MLS#: 7204847MLS Logo

    Facts & features

    Interior

    Bedrooms & bathrooms
    • Bedrooms: 3
    • Bathrooms: 4
    • Full bathrooms: 4
    • Main level bathrooms: 3
    • Main level bedrooms: 2
    Primary bedroom
    • Features: Master on Main, Oversized Master
    • Level: Master on Main, Oversized Master
    Bedroom
    • Features: Master on Main, Oversized Master
    Primary bathroom
    • Features: Double Vanity, Separate Tub/Shower, Soaking Tub
    Dining room
    • Features: Seats 12+, Separate Dining Room
    Kitchen
    • Features: Breakfast Bar, Cabinets Stain, Eat-in Kitchen, Kitchen Island, Pantry, Stone Counters
    Heating
    • Central
    Cooling
    • Ceiling Fan(s), Central Air
    Appliances
    • Included: Dishwasher, Gas Range, Refrigerator
    • Laundry: Laundry Room, Main Level
    Features
    • Bookcases, Double Vanity, High Ceilings 10 ft Main, High Speed Internet, Walk-In Closet(s)
    • Flooring: Hardwood
    • Windows: None
    • Basement: Daylight,Finished,Finished Bath,Interior Entry
    • Number of fireplaces: 4
    • Fireplace features: Family Room, Living Room, Other Room
    • Common walls with other units/homes: No Common Walls
    Interior area
    • Total structure area: 3,028
    • Total interior livable area: 3,028 sqft

    Property

    Parking
    • Parking features: Covered, Driveway, Kitchen Level
    • Has uncovered spaces: Yes
    Accessibility
    • Accessibility features: None
    Features
    • Levels: Two
    • Stories: 2
    • Patio & porch: Covered, Front Porch, Patio, Screened
    • Exterior features: Awning(s), Garden, Private Yard, No Dock
    • Pool features: None
    • Spa features: None
    • Fencing: Fenced
    • Has view: Yes
    • View description: City
    • Waterfront features: None
    • Body of water: None
    Lot
    • Size: 0.35 Acres
    • Features: Back Yard, Front Yard, Landscaped
    Details
    • Additional structures: None
    • Parcel number: 17 010100090144
    • Other equipment: None
    • Horse amenities: None

    Construction

    Type & style
    • Home type: SingleFamily
    • Architectural style: Bungalow,Traditional
    • Property subtype: Single Family Residence, Residential
    Materials
    • Brick 4 Sides
    • Foundation: Brick/Mortar
    • Roof: Composition
    Condition
    • Resale
    • New construction: No
    • Year built: 1925

    Utilities & green energy

    • Electric: None
    • Sewer: Public Sewer
    • Water: Public
    • Utilities for property: Cable Available, Electricity Available, Natural Gas Available, Sewer Available, Water Available
    Green energy
    • Energy efficient items: None
    • Energy generation: None

    Community & neighborhood

    Security
    • Security features: Smoke Detector(s)
    Community
    • Community features: Near Beltline, Near Public Transport, Near Schools, Near Shopping, Near Trails/Greenway, Park, Playground, Pool, Public Transportation
    Location
    • Region: Atlanta
    • Subdivision: Peachtree Heights East

    Other

    Other facts
    • Road surface type: Paved

    Price history

    DateEventPrice
    9/28/2023Sold$1,065,000-7.4%$352/sqft
    Source: FMLS GA #7204847 Report a problem
    9/12/2023Pending sale$1,150,000$380/sqft
    Source: FMLS GA #7204847 Report a problem
    8/8/2023Price change$1,150,000-3.8%$380/sqft
    Source: FMLS GA #7204847 Report a problem
    6/22/2023Price change$1,195,000-4.4%$395/sqft
    Source: FMLS GA #7204847 Report a problem
    4/20/2023Listed for sale$1,250,000-7.4%$413/sqft
    Source: FMLS GA #7204847 Report a problem
    1/11/2023Listing removed$1,350,000$446/sqft
    Source: FMLS GA #7083272 Report a problem
    7/14/2022Listed for sale$1,350,000-3.2%$446/sqft
    Source: FMLS GA #7083272 Report a problem
    7/14/2022Listing removed$1,395,000$461/sqft
    Source: FMLS GA #7037127 Report a problem
    5/4/2022Listed for sale$1,395,000+73.3%$461/sqft
    Source: FMLS GA #7037127 Report a problem
    4/23/2007Sold$805,000+34.2%$266/sqft
    Source: Public Record Report a problem
    4/6/2001Sold$600,000$198/sqft
    Source: Public Record Report a problem

    Public tax history

    YearProperty taxesTax assessment
    2024$15,864 +18%$426,000 -18%
    2023$13,438 -17.2%$519,640
    2022$16,237 +9.4%$519,640 +11.7%
    2021$14,848 -30.1%$465,320 -9.3%
    2020$21,250 +21.2%$513,280 +1.8%
    2019$17,526 $504,200 +2.4%
    2018$17,526 $492,400 +47.9%
    2017$17,526 +34.7%$332,840
    2016$13,009 +3.8%$332,840
    2015$12,533 -2.7%$332,840 +0.9%
    2014$12,877 $329,760
    2013-- $329,760 +7.6%
    2012-- $306,440
    2011-- $306,440
    2010$11,827 $306,440
    2009-- $306,440
    2008-- $306,440 +28.7%
    2007$10,109 +253.4%$238,080
    2005$2,860 +9.8%$238,080 +8.8%
    2004$2,604 $218,880 +6.4%
    2003-- $205,800 +5.4%
    2002$2,549 -28.9%$195,240 +37.5%
    2001$3,585 $142,040

    Find assessor info on the county website

    Neighborhood: Peachtree Heights East

    Nearby schools

    GreatSchools rating
    Schools provided by the listing agent
    • Elementary: Garden Hills
    • Middle: Willis A. Sutton
    • High: North Atlanta

    Source: FMLS GA. This data may not be complete. We recommend contacting the local school district to confirm school assignments for this home.

    Get a cash offer in 3 minutes
    Find out how much your home could sell for in as little as 3 minutes with a no-obligation cash offer.
    Estimated market value
    $1,384,400
    Get a cash offer in 3 minutes
    Find out how much your home could sell for in as little as 3 minutes with a no-obligation cash offer.
    Estimated market value
    $1,384,400