Welcome to this inviting 3-bedroom, 2-bath, one-level home tucked away at the end of a cul-de-sac. The open-concept layout offers a spaciousliving room that flows seamlessly into the kitchen and dining areas, creating a comfortable space for everyday living and entertaining. Thegenerously sized primary suite provides plenty of room to relax, while two additional bedrooms offer flexibility for family, guests, or a home office. Additional highlights include a two-car attached garage and a flat backyard with plenty of space for outdoor enjoyment. Conveniently located near shopping, dining, and everyday amenities, this home combines a desirable layout with a convenient location.
For sale
$254,000
2530 Red Bird Ln, Henderson, KY 42420
3beds
1,337sqft
Single Family Residence
Built in 1991
1 Acres Lot
$249,900 Zestimate®
$190/sqft
$-- HOA
What's special
End of a cul-de-sacTwo-car attached garageOpen-concept layoutGenerously sized primary suite
- 5 days
- 483
- 12
Zillow last checked:
Listing updated:
Listed by:
Landon Black,
Benchmark Realty LLC
Source: HAMLS,MLS#: 260527
Facts & features
Interior
Bedrooms & bathrooms
- Bedrooms: 3
- Bathrooms: 2
- Full bathrooms: 2
- Main level bathrooms: 2
- Main level bedrooms: 3
Heating
- Electric Forced Air
Appliances
- Included: None
Features
- Windows: No Window Treatments
Interior area
- Total interior livable area: 1,337 sqft
- Finished area above ground: 1,337
Property
Parking
- Total spaces: 2
- Parking features: Garage Attached, Yes
- Attached garage spaces: 2
Features
- Levels: One
- Stories: 1
- Pool features: None
Lot
- Size: 1 Acres
Details
- Parcel number: 65M34
Construction
Type & style
- Home type: SingleFamily
- Property subtype: Single Family Residence
Condition
- Year built: 1991
Utilities & green energy
- Electric: Other
- Gas: Other
- Sewer: Public Sewer
- Water: City
Community & HOA
Location
- Region: Henderson
Financial & listing details
- Price per square foot: $190/sqft
- Tax assessed value: $161,000
- Annual tax amount: $1,785
- Price range: $254K - $254K
- Date on market: 8/31/2026
Estimated market value
$249,900
$237,000 - $262,000
$1,519/mo
Price history
| Date | Event | Price |
|---|---|---|
| 8/31/2026 | Listed for sale | $254,000$190/sqft |
Source:  HAMLS #260527 Report a problem HAMLS #260527 Report a problem | ||
| 8/28/2026 | Listing removed | $254,000$190/sqft |
Source: HAMLS #260490 Report a problem | ||
| 8/12/2026 | Listed for sale | $254,000+57.8%$190/sqft |
Source: HAMLS #260490 Report a problem | ||
| 9/27/2019 | Sold | $161,000$120/sqft |
Source: Public Record Report a problem | ||
Public tax history
| Year | Property taxes | Tax assessment |
|---|---|---|
| 2025 | $1,785 +0.3% | $161,000 |
| 2024 | $1,781 -1.1% | $161,000 |
| 2023 | $1,800 +0.9% | $161,000 |
| 2022 | $1,784 -0.1% | $161,000 |
| 2021 | $1,785 +126.3% | $161,000 |
| 2020 | $789 | $161,000 +41.9% |
| 2019 | $789 +41.9% | $113,500 |
| 2018 | $556 | $113,500 |
| 2017 | $556 | $113,500 |
| 2016 | $556 | $113,500 |
| 2014 | $556 -45.6% | $113,500 |
| 2013 | $1,021 -0.1% | $113,500 |
| 2012 | $1,023 +1.9% | $113,500 |
| 2011 | $1,003 +2.8% | $113,500 |
| 2010 | $976 | $113,500 |
Find assessor info on the county website
Monthly payment
Est. payment
Payment breakdown
Explore the cost of this home by adjusting the details. Changes won't be saved.Climate risks
Neighborhood: 42420
Nearby schools
Schools provided by the listing agent
- Elementary: Bend Gate
- Middle: South Jr High
Source: HAMLS. This data may not be complete. We recommend contacting the local school district to confirm school assignments for this home.
Similar homes
- $279,0003 bd3 ba1.9k sqft2541 Maclerie St, Henderson, KY 42420For Sale

 MLS ID #260304, Mitchell Berry, Keller Williams Elite. HAMLS
 - $180,0004 bd2 ba1.7k sqft6099 State Highway 136 W, Henderson, KY 42420For Sale
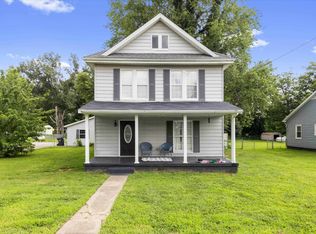 MLS ID #260440, Angel Wright, Duncan and Associates. HAMLS
 - $129,9003 bd2 ba928 sqft1951 Powell St, Henderson, KY 42420For Sale
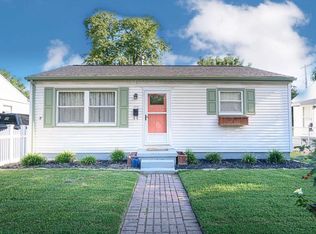
 MLS ID #95590, Justin Rightmyer, Greater Owensboro Realty Co.. Greater Owensboro Realtor Association
 - $289,0003 bd2 ba1.5k sqft4934 Heckel Rd, Evansville, IN 47725For Sale
 MLS ID #202634497, Alexis Acton, @properties. IRMLS
 - $224,9003 bd2 ba1k sqft1834 Old Madisonville Rd, Henderson, KY 42420For SaleMLS ID #260501, Ellie Shouse, Keller Williams Experience Realty. HAMLS
- $154,9002 bd1 ba972 sqft537 Fair St, Henderson, KY 42420For SaleMLS ID #260373, Jordan Potter, Key Associates Signature Realty. HAMLS
