Skip main navigation
Sold for $625,000
  • $625,000

    2530 Rick Ct, Colorado Springs, CO 80919

    4beds
    3,246sqft
    Single Family Residence
    Built in 1995
    7,514.1 Square Feet Lot
    $626,300 Zestimate®
    $193/sqft
    $3,051 Estimated rent

    Home value

    $626,300

    $595,000 - $658,000

    $3,051/mo

    Zestimate® history
    Loading
    Loading...

    Owner options

    List your home for rent

    $3,051/mo

    Rent Zestimate®

    Find your next renter with Zillow Rental Manager. Plus, with online applications, you can quickly screen prospective tenants – for free.

    Learn more

    $3,051/mo

    Rent Zestimate®

    Refinance and save

    $3,606/mo

    Est. payment

    Refinancing to a lower rate could help reduce your monthly payments and save thousands over the life of the loan.

    See today's rates

    $3,606/mo

    Est. payment

    Explore your selling options

    Work with a Zillow partner agent

    Leverage their expertise and Zillow's premium Showcase listings to get your home seen by more buyers.

    Get started

    List with your own agent

    Get your home in front of millions of buyers by listing it on Zillow.

    Learn how to do it

    Sell it yourself

    Take full control of how buyers see your home on Zillow by listing For Sale by Owner (FSBO).

    List your home

    What's special

    Mountain and open-space viewsFinished garageFour bedroomsQuiet foothill cul-de-sacFour bathsCentral air
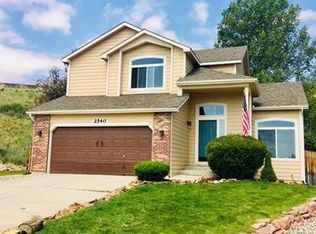
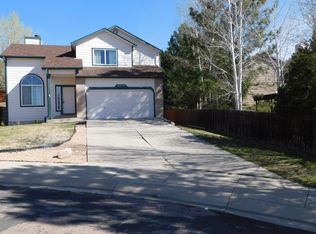

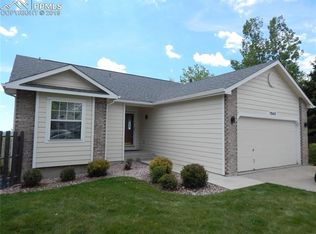
    Nestled in a quiet foothill cul-de-sac just one block from South Blodgett Open Space trails, this spacious, thoughtfully updated home is designed to enhance carefree westside living. Offering four bedrooms, four baths, and a newly finished basement with wet bar and second laundry, the home features hardwood floors throughout the main level and vaulted ceilings in the living room, dining room, and primary suite, creating a sense of rarely found airy volume throughout the home. Recent upgrades include updated electrical with whole-house surge protection, new upper-level carpet, a 2025-finished basement with LVP flooring, a generous basement bedroom with walk-in closet, brand new gas range, 2023 furnace, and a newly installed 2026 Class IV roof. Premium black-framed (white interior) Argon-filled Peakview windows and 4" slatted shutters enhance efficiency and style. The living room showcases a half-moon inset window with custom coverings, while the entry features a sidelight and decorative elk transom window. The island kitchen opens to a walkout composite deck and flows into a large family room with gas fireplace and backyard views. Tile and hardwood are the only flooring on the main level, which also includes a spacious pantry laundry suitable for pedestals. Upstairs, the private primary suite spans one side of the home and includes a five-piece bath, an exceptionally large walk-in closet, and hillside views. Large secondary bedrooms share a full bath, and each room has it's own private sink. All upper rooms feature new carpeting and shutters. The finished basement adds an additional family room and entertainment area, with a wet bar and second refrigerator. There's a stylish 3/4 bath with vertical tile work and a stackable laundry. The fourth bedroom is oversized and enjoys it's own large walk-in closet. Featuring central air, a finished garage, and an ideal blend of seclusion and convenience with mountain and open-space views, this is truly a distinctive offering.

    Zillow last checked:

    Listing updated:

    Listed by:

    Benjamin Day 719-331-9170,

    LIV Sotheby's International Realty CO Springs

    Bought with:

    Tsutomu Wakino MRP

    Keller Williams Partners

    Source: elevateMLS,MLS#: 9470417MLS Logo

    Facts & features

    Interior

    Bedrooms & bathrooms
    • Bedrooms: 4
    • Bathrooms: 4
    • Full bathrooms: 2
    • 3/4 bathrooms: 1
    • 1/2 bathrooms: 1
    Other
    • Level: Upper
    • Area: 342 Square Feet
    • Dimensions: 18 x 19
    Heating
    • Forced Air, Natural Gas
    Cooling
    • Attic Fan, Central Air
    Appliances
    • Included: Dishwasher, Disposal, Dryer, Gas in Kitchen, Microwave, Oven, Range, Refrigerator, Self Cleaning Oven, Washer
    • Laundry: In Basement, Electric Hook-up, Main Level
    Features
    • 9Ft + Ceilings, Vaulted Ceiling(s), Pantry
    • Flooring: Carpet, Ceramic Tile, Wood, Luxury Vinyl
    • Windows: Window Coverings
    • Basement: Partial,Partially Finished
    • Number of fireplaces: 1
    • Fireplace features: Gas, One
    Interior area
    • Total structure area: 3,246
    • Total interior livable area: 3,246 sqft
    • Finished area above ground: 2,355
    • Finished area below ground: 891

    Property

    Parking
    • Total spaces: 2
    • Parking features: Attached, Garage Door Opener, Concrete Driveway
    • Attached garage spaces: 2
    Features
    • Levels: Two
    • Stories: 2
    • Patio & porch: Composite
    • Fencing: Back Yard
    Lot
    • Size: 7,514 sqft
    • Features: Cul-De-Sac, Foothill, Hiking Trail, Near Park, Front Landscaped
    Details
    • Parcel number: 7310206038

    Construction

    Type & style
    • Home type: SingleFamily
    • Property subtype: Single Family Residence
    Materials
    • Masonite, Frame
    • Roof: Composite Shingle
    Condition
    • Existing Home
    • New construction: No
    • Year built: 1995

    Utilities & green energy

    • Water: Municipal
    • Utilities for property: Cable Available, Electricity Connected, Natural Gas Connected
    Green energy
    • Indoor air quality: Radon System

    Community & neighborhood

    Location
    • Region: Colorado Springs

    HOA & financial

    HOA
    • Has HOA: Yes
    • HOA fee: $60 annually
    • Services included: Covenant Enforcement, Maintenance Grounds

    Other

    Other facts
    • Listing terms: Cash,Conventional,FHA,VA Loan

    Price history

    DateEventPrice
    6/16/2026Sold$625,000$193/sqft
    Source: elevateMLS #9470417 Report a problem
    5/1/2026Pending sale$625,000$193/sqft
    Source: REcolorado as distributed by MLS GRID #8890357 Report a problem
    5/1/2026Contingent$625,000$193/sqft
    Source: elevateMLS #9470417 Report a problem
    4/24/2026Listed for sale$625,000+22.6%$193/sqft
    Source: elevateMLS #9470417 Report a problem
    12/9/2024Listing removed$509,900-3.8%$157/sqft
    Source: elevateMLS #5881675 Report a problem
    12/8/2021Sold$530,000+3.9%$163/sqft
    Source: Public Record Report a problem
    11/8/2021Pending sale$509,900$157/sqft
    Source: RE/MAX International #5881675 Report a problem
    11/8/2021Contingent$509,900$157/sqft
    Source: elevateMLS #5881675 Report a problem
    11/5/2021Listed for sale$509,900+32.5%$157/sqft
    Source: elevateMLS #5881675 Report a problem
    6/4/2019Sold$384,900$119/sqft
    Source: Public Record Report a problem
    4/18/2019Listed for sale$384,900+39.5%$119/sqft
    Source: Colorado Flat Fee Realty Inc #3920763 Report a problem
    10/1/2010Sold$275,900-1.4%$85/sqft
    Source: Public Record Report a problem
    8/19/2010Price change$279,900-1.3%$86/sqft
    Source: Keller Williams Client's Choice Realty #588650 Report a problem
    7/21/2010Listed for sale$283,500-5.5%$87/sqft
    Source: Keller Williams Client's Choice Realty #588650 Report a problem
    7/3/2007Sold$300,000+20%$92/sqft
    Source: Public Record Report a problem
    8/21/2006Sold$250,000+39.5%$77/sqft
    Source: Public Record Report a problem
    11/13/1995Sold$179,192$55/sqft
    Source: Public Record Report a problem

    Public tax history

    YearProperty taxesTax assessment
    2024$1,793 +14.5%$38,870
    2023$1,565 -7.8%$38,870 +39%
    2022$1,698 $27,970 -2.8%
    2021-- $28,770 +27.3%
    2020$1,534 +0.5%$22,600
    2019$1,526 +13.3%$22,600 +16.7%
    2018$1,346 -5.3%$19,370
    2017$1,421 +5.6%$19,370 -2.5%
    2016$1,346 +16.9%$19,860
    2015$1,151 +0.2%$19,860 +4%
    2014$1,149 $19,090
    2013-- --
    2012-- $18,360
    2011$1,140 $18,360 -5%
    2010-- $19,330
    2009-- $19,330 +7%
    2008-- $18,060
    2006-- $18,060 +18.3%
    2004-- $15,270
    2003$971 +3.7%$15,270 -10.5%
    2002$936 -6.7%$17,070 -1.2%
    2001$1,003 $17,280

    Find assessor info on the county website

    Neighborhood: Northwest Colorado Springs

    Nearby schools

    GreatSchools rating
    Schools provided by the listing agent
    • Elementary: Trailblazer
    • Middle: Holmes
    • High: Palmer
    • District: Colorado Springs 11

    Source: elevateMLS. This data may not be complete. We recommend contacting the local school district to confirm school assignments for this home.

    Get a cash offer in 3 minutes
    Find out how much your home could sell for in as little as 3 minutes with a no-obligation cash offer.
    Estimated market value
    $626,300
    Get a cash offer in 3 minutes
    Find out how much your home could sell for in as little as 3 minutes with a no-obligation cash offer.
    Estimated market value
    $626,300