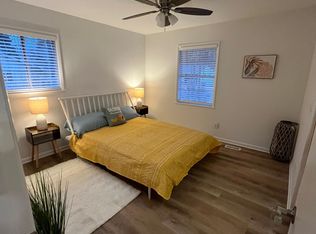
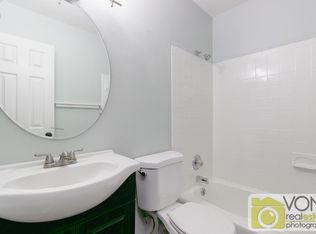
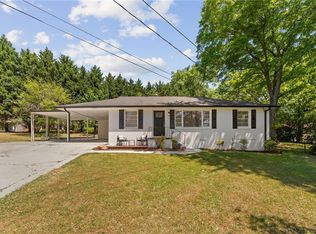
Welcome to 2530 Rolling View Drive SE, a beautifully updated 4 bedroom, 3 bath home tucked away in a quiet, established neighborhood in the heart of Smyrna, offering the perfect blend of space, comfort, and convenience. This home delivers the community feel and tranquility buyers crave while keeping you close to everything. Inside, you’ll find a spacious and thoughtfully designed floor plan ideal for both everyday living and entertaining. Multiple living areas provide flexibility for today’s lifestyle, including a versatile bonus room perfect for a home office, gym, media room, playroom, or formal dining room. The oversized primary suite serves as a true retreat, featuring an oversized master bedroom and multiple closets. Renovated bathrooms throughout the home showcase stylish finishes and modern updates, giving the home a fresh, move-in-ready feel. Step outside to one of the home’s standout features, the large deck perfect for morning coffee, weekend grilling, or hosting family and friends while enjoying the peaceful backyard setting. Located just minutes from The Battery, major highways including I-285 and I-75, plus convenient shopping, dining, and everyday essentials, this home offers exceptional accessibility without sacrificing neighborhood charm.
Active
Price cut: $10K (7/17)
$465,000
2530 Rolling View Dr SE, Smyrna, GA 30080
4beds
2,182sqft
Single Family Residence, Residential
Built in 1965
9,879 Square Feet Lot
$462,100 Zestimate®
$213/sqft
$-- HOA
What's special
Peaceful backyard settingMultiple closetsOversized master bedroom
- 67 days |
- 1,205 |
- 81 |
Zillow last checked:
Listing updated:
Listed by:
Garrett Fulton,
Keller Williams Realty Peachtree Rd. 404-419-3500
Source: FMLS GA,MLS#: 7770487
Loading...
Facts & features
Interior
Bedrooms & bathrooms
- Bedrooms: 4
- Bathrooms: 3
- Full bathrooms: 3
- Main level bathrooms: 3
- Main level bedrooms: 4
Rooms
- Room types: Bonus Room, Family Room
Primary bedroom
- Features: Master on Main, Oversized Master
- Level: Master on Main, Oversized Master
Bedroom
- Features: Master on Main, Oversized Master
Primary bathroom
- Features: Tub/Shower Combo
Dining room
- Features: Separate Dining Room
Kitchen
- Features: Cabinets Other, Stone Counters
Heating
- Central, Natural Gas
Cooling
- Ceiling Fan(s), Central Air, Electric
Appliances
- Included: Dishwasher, Disposal, Dryer, Electric Oven, Gas Water Heater, Microwave, Refrigerator
- Laundry: Common Area, In Kitchen, Main Level
Features
- Crown Molding, His and Hers Closets
- Flooring: Luxury Vinyl
- Windows: Wood Frames
- Basement: None
- Has fireplace: No
- Fireplace features: None
- Common walls with other units/homes: No Common Walls
Interior area
- Total structure area: 2,182
- Total interior livable area: 2,182 sqft
Video & virtual tour
Property
Parking
- Parking features: Driveway
- Has uncovered spaces: Yes
Accessibility
- Accessibility features: None
Features
- Levels: One
- Stories: 1
- Patio & porch: Deck, Front Porch
- Exterior features: Private Yard, Rain Gutters, Storage, No Dock
- Pool features: None
- Spa features: None
- Fencing: Chain Link
- Has view: Yes
- View description: Neighborhood, Trees/Woods
- Waterfront features: None
- Body of water: None
Lot
- Size: 9,879 Square Feet
- Dimensions: 89 x 111
- Features: Back Yard, Front Yard
Details
- Additional structures: Shed(s)
- Parcel number: 17077800950
- Other equipment: None
- Horse amenities: None
Construction
Type & style
- Home type: SingleFamily
- Architectural style: Ranch
- Property subtype: Single Family Residence, Residential
Materials
- Brick Front, Vinyl Siding
- Foundation: Block
- Roof: Shingle
Condition
- Resale
- New construction: No
- Year built: 1965
Utilities & green energy
- Electric: 110 Volts
- Sewer: Public Sewer
- Water: Public
- Utilities for property: Cable Available, Electricity Available, Natural Gas Available, Phone Available, Sewer Available, Water Available
Green energy
- Energy efficient items: None
- Energy generation: None
Community & HOA
Community
- Features: None
- Security: Smoke Detector(s)
- Subdivision: Springhill
HOA
- Has HOA: No
Location
- Region: Smyrna
Financial & listing details
- Price per square foot: $213/sqft
- Tax assessed value: $412,000
- Annual tax amount: $3,824
- Date on market: 5/13/2026
- Cumulative days on market: 68 days
- Electric utility on property: Yes
- Road surface type: Asphalt
Estimated market value
$462,100
$439,000 - $485,000
$3,292/mo
Price history
| Date | Event | Price |
|---|---|---|
| 7/17/2026 | Price change | $465,000-2.1%$213/sqft |
Source:  FMLS GA #7770487 Report a problem FMLS GA #7770487 Report a problem | ||
| 6/11/2026 | Price change | $475,000-2.1%$218/sqft |
Source: FMLS GA #7770487 Report a problem | ||
| 5/14/2026 | Listed for sale | $485,000+17.7%$222/sqft |
Source: FMLS GA #7770487 Report a problem | ||
| 1/16/2024 | Listing removed | -- |
Source: Zillow Rentals Report a problem | ||
| 1/12/2024 | Price change | $2,950-1.7%$1/sqft |
Source: Zillow Rentals Report a problem | ||
| 1/8/2024 | Price change | $3,000-3.2%$1/sqft |
Source: Zillow Rentals Report a problem | ||
| 1/1/2024 | Listed for rent | $3,100$1/sqft |
Source: Zillow Rentals Report a problem | ||
| 8/24/2023 | Sold | $412,000-5.6%$189/sqft |
Source: FMLS GA #7235149 Report a problem | ||
| 8/12/2023 | Pending sale | $436,500$200/sqft |
Source:  GAMLS #20130732 Report a problem GAMLS #20130732 Report a problem | ||
| 7/13/2023 | Price change | $436,500-3%$200/sqft |
Source: FMLS GA #7235149 Report a problem | ||
| 6/23/2023 | Listed for sale | $450,000-5.3%$206/sqft |
Source: FMLS GA #7235149 Report a problem | ||
| 4/4/2023 | Listing removed | $475,000$218/sqft |
Source: GAMLS #20107377 Report a problem | ||
| 3/9/2023 | Listed for sale | $475,000$218/sqft |
Source: GAMLS #20107377 Report a problem | ||
Public tax history
| Year | Property taxes | Tax assessment |
|---|---|---|
| 2024 | $3,891 +104.2% | $164,800 +29% |
| 2023 | $1,906 -21.2% | $127,796 |
| 2022 | $2,418 +21.6% | $127,796 +22.4% |
| 2021 | $1,989 +13.6% | $104,376 +13.6% |
| 2020 | $1,751 | $91,848 |
| 2019 | $1,751 +1.2% | $91,848 +1.2% |
| 2018 | $1,730 | $90,736 +31.6% |
| 2017 | $1,730 +35% | $68,944 |
| 2016 | $1,281 +55.5% | $68,944 +56.1% |
| 2015 | $824 +3.6% | $44,156 +4.3% |
| 2014 | $796 -9.2% | $42,348 -8.3% |
| 2013 | $876 -0.8% | $46,156 |
| 2012 | $883 -2% | $46,156 -1.7% |
| 2011 | $900 +2.9% | $46,952 |
| 2010 | $875 -33.2% | $46,952 -32.4% |
| 2009 | $1,310 +52.2% | $69,416 +28% |
| 2006 | $861 -0.1% | $54,240 |
| 2005 | $861 | $54,240 |
| 2004 | $861 +103.9% | $54,240 +65.9% |
| 2003 | $422 -0.2% | $32,704 |
| 2002 | $423 -12.5% | $32,704 |
| 2001 | $484 -7.5% | $32,704 |
| 2000 | $523 | $32,704 |
Find assessor info on the county website
Monthly payment
Est. payment
Payment breakdown
Explore the cost of this home by adjusting the details. Changes won't be saved.Climate risks
Neighborhood: 30080
Nearby schools
GreatSchools rating
- 5/10Argyle Elementary SchoolGrades: PK-5Distance: 0.6 mi
- 6/10Campbell Middle SchoolGrades: 6-8Distance: 1.3 mi
- 6/10Campbell High SchoolGrades: 9-12Distance: 2.3 mi
Schools provided by the listing agent
- Elementary: Argyle
- Middle: Campbell
- High: Campbell
Source: FMLS GA. This data may not be complete. We recommend contacting the local school district to confirm school assignments for this home.
- $--4 bd3 ba2.1k sqft2530 Rolling View Dr SE #C, Smyrna, GA 30080Off Market
- $--4 bd3 ba2.1k sqft2530 Rolling View Dr SE #B, Smyrna, GA 30080Off Market

- $--4 bd3 ba2.1k sqft2530 Rolling View Dr SE #A, Smyrna, GA 30080Off Market

- $362,1003 bd2 ba2k sqft2540 Rolling View Dr SE, Smyrna, GA 30080Off Market
- $381,0003 bd2 ba1.6k sqft2520 Rolling View Dr SE, Smyrna, GA 30080Off Market
- $324,5004 bd2 ba1.1k sqft2535 Carolyn Dr SE, Smyrna, GA 30080Off Market
- $410,2004 bd3 ba2.3k sqft2527 Carolyn Dr SE, Smyrna, GA 30080Off Market
- $346,7003 bd2 ba1.2k sqft2550 Rolling View Dr SE, Smyrna, GA 30080Off Market
A local agent can set up tours, give advice and negotiate with sellers.
Similar homes
- $420,0004 bd3 ba1.5k sqft2570 Spring Dr SE, Smyrna, GA 30080For Sale

 MLS ID #7760089, SHARON HENRY, EXP Realty, LLC.. FMLS GA
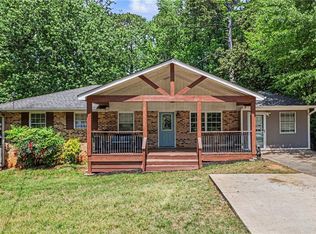
 - $455,0004 bd4 ba2.7k sqft3510 Dunn St SE, Smyrna, GA 30080For Sale
 MLS ID #7756461, Dean Zamora, Redfin Corporation. FMLS GA
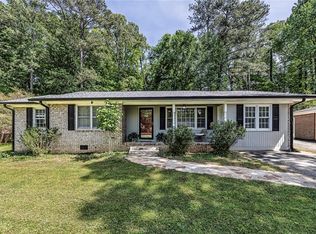
 - $385,0004 bd2 ba1.5k sqft3105 Highland Dr SE, Smyrna, GA 30080For Sale
 MLS ID #7740398, Christopher Contreras, Keller Williams Realty Partners. FMLS GA
 - $499,0003 bd2 ba1.2k sqft951 Cherokee Trl SE, Smyrna, GA 30080For Sale
 MLS ID #7755003, Bradley Wilson, EXP Realty, LLC.. FMLS GA
 - $439,9004 bd3 ba2.3k sqft2161 Powers Ferry Dr SE, Marietta, GA 30067For SaleMLS ID #7802077, Hunt Home Team, Keller Williams Realty Peachtree Rd.. FMLS GA
- $375,0003 bd2 ba2k sqft2085 Harold Ave SE, Smyrna, GA 30080For SaleMLS ID #7791188, JILL B HARRIS, Keller Williams Realty Atl North. FMLS GA
- $469,8003 bd3 ba1.5k sqft2396 Elmwood Cir SE, Atlanta, GA 30339For SaleMLS ID #7720334, Kathryn Pomerantz, HomeSmart. FMLS GA
- $437,0004 bd3 ba2.3k sqft2128 Mark Trl, Decatur, GA 30032For SaleMLS ID #7805770, Tatiana Nelthrope, Brick and Bloom Property Management, LLC. FMLS GA
- $441,0004 bd3 ba2.3k sqft253 Lamplighter Ln SE, Marietta, GA 30067For SaleMLS ID #7676929, Doug Smith, Mainstay Brokerage LLC. FMLS GA
- $409,5003 bd2 ba1.7k sqft156 Diane Dr SE, Smyrna, GA 30082For SaleMLS ID #7769301, Eric Decker, Keller Williams Realty Atl North. FMLS GA
- $474,5003 bd3 ba2.2k sqft1811 Romans Dr, Marietta, GA 30062For SaleMLS ID #7756678, Nic Goodwin, Atlanta Communities. FMLS GA
- $398,9003 bd2 ba1.4k sqft3401 Emerson St SE, Smyrna, GA 30082For SaleMLS ID #7789914, Harrison Busbee, Cornerstone Real Estate Partners, LLC. FMLS GA
- $515,0004 bd2 ba1.8k sqft473 Hyde Dr NE, Marietta, GA 30060For SaleMLS ID #7794344, Stephen Clark, Harry Norman REALTORS. FMLS GA
- $489,9004 bd3 ba2.2k sqft3646 Winview Ct, Tucker, GA 30084For SaleMLS ID #7781805, Joyce Ray, Chapman Hall Premier, REALTORS. FMLS GA
- $515,0004 bd3 ba2.1k sqft2373 Oxbow Cir, Stone Mountain, GA 30087For SaleMLS ID #7788399, Amy Moore, Dorsey Alston Realtors. FMLS GA
- $424,9003 bd3 ba2.2k sqft2607 Hatfield Cir SE, Atlanta, GA 30316For SaleMLS ID #7805947, The Justin Landis Group, Bolst, Inc.. FMLS GA
- $375,0003 bd2 ba1.1k sqft551 Floyd Dr SE, Smyrna, GA 30082For SaleMLS ID #7790253, Ashley Johnson, Local Realty. FMLS GA
- $539,9004 bd3 ba2.7k sqft2071 Luxuria Ct, Tucker, GA 30084Active
 MLS ID #10799316, Brandon Discenza, Keller Williams Realty. GAMLS
 - $449,9004 bd3 ba2.1k sqft3400 Chastain Xing, Marietta, GA 30066For SaleMLS ID #7799975, Dany Drouin, Century 21 Results. FMLS GA
- $464,9004 bd3 ba2.6k sqft193 Preston Pl NW, Dallas, GA 30157For SaleMLS ID #7771592, ROBERT MASOUDPOUR, Atlanta Communities. FMLS GA
