**Multiple Offers Received** H&B Due by 10am 9/25/23. Discover this two-story, 4-bedroom gem nestled in the highly desirable LAKEWOOD VALLEY pool and clubhouse community. Located within Oswego School District 308. This immaculate home invites you in with open arms, showcasing a neutral and elegant decor that sets the stage for comfortable and stylish living. As you enter through the foyer, you'll find a main level office with double doors, adorned with built-in custom shelves, enter the amazing living room filled with natural light which overlooks the flex sitting room ready to accommodate any design preference. The vaulted ceiling in the family room is the perfect blend of comfort and style accentuated by a built-in entertainment center providing a spacious focal point, on those chilly evenings cozy up by the warm crackling fireplace. The heart of the home is in the kitchen, features beautiful newer LVP flooring, stainless steel appliances, abundant counter space, cabinets with convenient pull-outs, a large center island with butcher block counter and an oversized breakfast nook for you to enjoy your meals while overlooking your beautiful patio. As you ascend upstairs you'll discover four generously sized bedrooms, one with a unique deep walk in closet. A spacious double vanity bathroom is perfect for accommodating the whole family. The primary bedroom retreat features not one but two spacious walk-in closets, sprawling primary bath with his and her vanities, a private closet, separate shower, with large whirlpool tub, the ultimate haven for rest and relaxation. The well thought out layout of this home offers an abundance of space, allowing you to personalize it to your liking. As you venture downstairs into the finished basement with 8-foot ceilings, prepare to be amazed by the features it offers. This space boasts a well-equipped wet bar, open recreation area, an extra wine closet, and even the potential for a guest bedroom. The inclusion of a full bathroom adds to the convenience, while abundant storage options throughout ensure a clutter-free home. Setting it apart as a true gem in the neighborhood. And don't forget the attached 3-car garage. This home offers a lifestyle of comfort you've been searching for! New roof 2020, water heater 2020, brick patio rebuild 2020, carpet first floor 2021, basement bar fridge 2021, kitchen fridge 2022, LVP floor 2022, washer 2023 Fully insulated gargage Rebar built in foundation
Closed
$482,750
2530 Royal Troon Dr, Aurora, IL 60503
4beds
2,895sqft
Single Family Residence
Built in 2001
-- sqft lot
$529,000 Zestimate®
$167/sqft
$3,788 Estimated rent
Home value
$529,000
$503,000 - $555,000
$3,788/mo
Zestimate® history
Owner options
List your home for rent
$3,788/mo
Rent Zestimate®
Find your next renter with Zillow Rental Manager. Plus, with online applications, you can quickly screen prospective tenants – for free.
$3,788/mo
Rent Zestimate®
Refinance and save
$3,887/mo
Est. payment
Refinancing to a lower rate could help reduce your monthly payments and save thousands over the life of the loan.
$3,887/mo
Est. payment
Explore your selling options
Work with a Zillow partner agent
Leverage their expertise and Zillow's premium Showcase listings to get your home seen by more buyers.
Get startedList with your own agent
Get your home in front of millions of buyers by listing it on Zillow.
Learn how to do itSell it yourself
Take full control of how buyers see your home on Zillow by listing For Sale by Owner (FSBO).
List your homeWhat's special
Open recreation areaPrivate closetExtra wine closetSpacious double vanity bathroomLvp floorButcher block counterSeparate shower
Zillow last checked:
Listing updated:
Listed by:
Yvonne Wheeler 815-909-4669,
Berkshire Hathaway HomeServices Chicago
Bought with:
Jessica DeVries
Southwestern Real Estate, Inc.
Source: MRED as distributed by MLS GRID,MLS#: 11878104
Facts & features
Interior
Bedrooms & bathrooms
- Bedrooms: 4
- Bathrooms: 4
- Full bathrooms: 3
- 1/2 bathrooms: 1
Rooms
- Room types: Den
Primary bedroom
- Features: Flooring (Carpet), Bathroom (Whirlpool & Sep Shwr)
- Level: Second
- Area: 286 Square Feet
- Dimensions: 13X22
Bedroom 2
- Features: Flooring (Carpet)
- Level: Second
- Area: 120 Square Feet
- Dimensions: 12X10
Bedroom 3
- Features: Flooring (Carpet)
- Level: Second
- Area: 100 Square Feet
- Dimensions: 10X10
Bedroom 4
- Features: Flooring (Carpet)
- Level: Second
- Area: 143 Square Feet
- Dimensions: 13X11
Den
- Features: Flooring (Carpet)
- Level: Main
- Area: 182 Square Feet
- Dimensions: 13X14
Dining room
- Features: Flooring (Carpet)
- Level: Main
- Area: 195 Square Feet
- Dimensions: 13X15
Family room
- Features: Flooring (Carpet)
- Level: Main
- Area: 260 Square Feet
- Dimensions: 13X20
Kitchen
- Features: Kitchen (Eating Area-Table Space, Island, Pantry-Walk-in), Flooring (Other)
- Level: Main
- Area: 165 Square Feet
- Dimensions: 11X15
Laundry
- Features: Flooring (Other)
- Level: Main
- Area: 96 Square Feet
- Dimensions: 12X8
Living room
- Features: Flooring (Carpet)
- Level: Main
- Area: 228 Square Feet
- Dimensions: 12X19
Heating
- Natural Gas, Forced Air
Cooling
- Central Air
Appliances
- Included: Range, Microwave, Dishwasher, Refrigerator, Washer, Dryer, Stainless Steel Appliance(s)
- Laundry: Main Level, Gas Dryer Hookup, Sink
Features
- Built-in Features, Walk-In Closet(s)
- Windows: Drapes
- Basement: Partially Finished,Full
- Number of fireplaces: 1
- Fireplace features: Wood Burning, Gas Starter, Family Room
Interior area
- Total structure area: 3,595
- Total interior livable area: 2,895 sqft
- Finished area below ground: 700
Property
Parking
- Total spaces: 3
- Parking features: Asphalt, On Site, Garage Owned, Attached, Garage
- Attached garage spaces: 3
Accessibility
- Accessibility features: No Disability Access
Features
- Stories: 2
- Patio & porch: Patio
- Exterior features: Fire Pit
Lot
- Dimensions: 70X129X130X77
Details
- Parcel number: 0701072130060000
- Special conditions: None
- Other equipment: Ceiling Fan(s), Sump Pump, Backup Sump Pump;, Radon Mitigation System
Construction
Type & style
- Home type: SingleFamily
- Architectural style: Traditional
- Property subtype: Single Family Residence
Materials
- Vinyl Siding
- Foundation: Concrete Perimeter
- Roof: Asphalt
Condition
- New construction: No
- Year built: 2001
Details
- Builder model: BILTMORE
Utilities & green energy
- Electric: Circuit Breakers
- Sewer: Public Sewer
- Water: Public
Community & HOA
Community
- Features: Clubhouse, Park, Pool, Curbs, Sidewalks, Street Lights
- Subdivision: Lakewood Valley
HOA
- Has HOA: Yes
- Services included: Clubhouse, Pool
- HOA fee: $350 annually
Location
- Region: Aurora
Financial & listing details
- Price per square foot: $167/sqft
- Tax assessed value: $435,042
- Annual tax amount: $10,032
- Date on market: 9/21/2023
- Listing terms: Conventional
- Ownership: Fee Simple w/ HO Assn.
Price history
| Date | Event | Price |
|---|---|---|
| 11/6/2023 | Sold | $482,750+7.3%$167/sqft |
Source:  MRED as distributed by MLS GRID #11878104 Report a problem MRED as distributed by MLS GRID #11878104 Report a problem | ||
| 10/4/2023 | Contingent | $450,000$155/sqft |
Source:  Berkshire Hathaway HomeServices Chicago #11878104 Report a problem Berkshire Hathaway HomeServices Chicago #11878104 Report a problem | ||
| 9/26/2023 | Pending sale | $450,000$155/sqft |
Source: Berkshire Hathaway HomeServices Chicago #11878104 Report a problem | ||
| 9/26/2023 | Contingent | $450,000$155/sqft |
Source: MRED as distributed by MLS GRID #11878104 Report a problem | ||
| 9/21/2023 | Listed for sale | $450,000+75.1%$155/sqft |
Source: MRED as distributed by MLS GRID #11878104 Report a problem | ||
| 2/17/2012 | Sold | $257,000$89/sqft |
Source: Public Record Report a problem | ||
| 8/27/2001 | Sold | $257,000$89/sqft |
Source: Public Record Report a problem | ||
Public tax history
| Year | Property taxes | Tax assessment |
|---|---|---|
| 2024 | $11,943 +4.3% | $145,014 +13.2% |
| 2023 | $11,449 +14.1% | $128,104 +19.9% |
| 2022 | $10,032 +0.6% | $106,812 +5% |
| 2021 | $9,971 +4.5% | $101,725 +1.6% |
| 2020 | $9,546 -1% | $100,113 +2.9% |
| 2019 | $9,647 +10.7% | $97,292 +13.6% |
| 2018 | $8,717 +1.1% | $85,674 +2.7% |
| 2017 | $8,625 -2.5% | $83,462 +2.2% |
| 2016 | $8,843 -4.5% | $81,665 +4% |
| 2015 | $9,262 | $78,524 +2.5% |
| 2014 | $9,262 +2.3% | $76,590 |
| 2013 | $9,055 -6.5% | $76,590 -9.8% |
| 2012 | $9,680 +4.8% | $84,929 -8.2% |
| 2011 | $9,236 -0.9% | $92,550 -8.6% |
| 2010 | $9,321 +8.7% | $101,210 -1.7% |
| 2009 | $8,577 -2.4% | $102,960 -3.2% |
| 2008 | $8,784 | $106,410 -5.8% |
| 2007 | -- | $112,920 +14% |
| 2006 | $7,903 +5.6% | $99,046 +6.2% |
| 2005 | $7,480 -0.1% | $93,237 +3.2% |
| 2004 | $7,491 -44.9% | $90,350 +11.8% |
| 2003 | $13,595 +3389.2% | $80,804 +1642.6% |
| 2002 | $390 +1.7% | $4,637 |
| 2001 | $383 | $4,637 |
Find assessor info on the county website
Neighborhood: 60503
Nearby homes
- $587,400-- bd2 ba4.4k sqft2520 Royal Troon Dr, Aurora, IL 60503Off Market
- $581,500-- bd2 ba3.9k sqft2540 Royal Troon Dr, Aurora, IL 60503Off Market
- $559,0004 bd4 ba3.7k sqft2503 Bayhill Ct, Aurora, IL 60503Sold
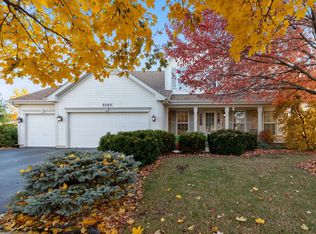
- $3-- bd-- ba-- sqftWild Dunes Cir, Aurora, IL 60503Off Market
- $470,3004 bd3 ba2.6k sqft2510 Royal Troon Dr, Aurora, IL 60503Off Market
- $432,700-- bd2 ba2.1k sqft2550 Royal Troon Dr, Aurora, IL 60503Off Market
- $494,300-- bd2 ba2.8k sqft2548 Tahoe Ct, Aurora, IL 60503Off Market
- $481,100-- bd2 ba2.6k sqft2513 Bayhill Ct, Aurora, IL 60503Off Market
Nearby schools
GreatSchools rating
- 9/10Wolfs Crossing Elementary SchoolGrades: K-5Distance: 0.9 mi
- 7/10Bednarcik Junior High SchoolGrades: 6-8Distance: 1 mi
- 9/10Oswego East High SchoolGrades: 9-12Distance: 1.7 mi
Schools provided by the listing agent
- Elementary: Wolfs Crossing Elementary School
- Middle: Bednarcik Junior High School
- High: Oswego East High School
- District: 308
Source: MRED as distributed by MLS GRID. This data may not be complete. We recommend contacting the local school district to confirm school assignments for this home.
Get a cash offer in 3 minutes
Find out how much your home could sell for in as little as 3 minutes with a no-obligation cash offer.
Estimated market value
$529,000
Get a cash offer in 3 minutes
Find out how much your home could sell for in as little as 3 minutes with a no-obligation cash offer.
Estimated market value
$529,000
- Illinois
- Will County
- Aurora
- 60503
- 2530 Royal Troon Dr
Nearby cities
Nearby neighborhoods
Nearby zip codes
Other Aurora Topics
