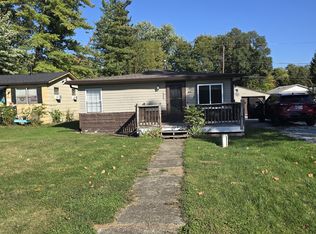
Discover a charming lifestyle opportunity at 2530 S Holt RD, Indianapolis, IN. This single-family residence, built in 1952, offers a comfortable 884 square feet of living space, presenting a distinctive bungalow architectural style. This delightful property features two well-proportioned bedrooms, providing comfortable living arrangements. The single full bathroom is thoughtfully designed for everyday convenience. With a generous lot size of 10367 square feet, this property offers ample outdoor potential. This one-story home provides practical and accessible living. We invite you to schedule a private viewing and experience the unique appeal of this Indianapolis home.
Active
$135,000
2530 S Holt Rd, Indianapolis, IN 46241
2beds
1,728sqft
Residential, Single Family Residence
Built in 1952
10,454 Square Feet Lot
$130,000 Zestimate®
$78/sqft
$-- HOA
What's special
One-story homeComfortable living arrangementsTwo well-proportioned bedrooms
- 35 days
- 116
- 1
Zillow last checked:
Listing updated:
Listed by:
Keith Fields KEITH.FIELDS@TALKTOTUCKER.COM,
F.C. Tucker Company
Source: MIBOR as distributed by MLS GRID,MLS#: 22125201
Facts & features
Interior
Bedrooms & bathrooms
- Bedrooms: 2
- Bathrooms: 1
- Full bathrooms: 1
- Main level bathrooms: 1
- Main level bedrooms: 2
Primary bedroom
- Level: Main
- Area: 144 Square Feet
- Dimensions: 12x12
Bedroom 2
- Level: Main
- Area: 120 Square Feet
- Dimensions: 12x10
Kitchen
- Level: Main
- Area: 144 Square Feet
- Dimensions: 12x12
Living room
- Level: Main
- Area: 140 Square Feet
- Dimensions: 14x10
Heating
- Baseboard
Cooling
- Window Unit(s)
Appliances
- Included: None
Features
- Eat-in Kitchen
- Basement: Cellar
Interior area
- Total structure area: 1,728
- Total interior livable area: 1,728 sqft
- Finished area below ground: 0
Property
Parking
- Parking features: Concrete
Features
- Levels: One
- Stories: 1
Lot
- Size: 10,454 Square Feet
Details
- Parcel number: 491120118310000900
- Special conditions: As Is
- Horse amenities: None
Construction
Type & style
- Home type: SingleFamily
- Architectural style: Ranch
- Property subtype: Residential, Single Family Residence
Materials
- Aluminum Siding
- Foundation: Cellar
Condition
- Fixer
- New construction: No
- Year built: 1952
Utilities & green energy
- Water: Private
Community & HOA
Community
- Subdivision: Mars Hill
HOA
- Has HOA: No
Location
- Region: Indianapolis
Financial & listing details
- Price per square foot: $78/sqft
- Tax assessed value: $122,300
- Annual tax amount: $1,606
- Date on market: 9/11/2026
- Cumulative days on market: 31 days
Estimated market value
$130,000
$124,000 - $137,000
$1,527/mo
Price history
| Date | Event | Price |
|---|---|---|
| 9/11/2026 | Listed for sale | $135,000$78/sqft |
Source:  MIBOR as distributed by MLS GRID #22125201 Report a problem MIBOR as distributed by MLS GRID #22125201 Report a problem | ||
Public tax history
| Year | Property taxes | Tax assessment |
|---|---|---|
| 2025 | $693 +50.4% | $122,300 +22.9% |
| 2024 | $461 -29.4% | $99,500 +8.7% |
| 2023 | $652 +95.4% | $91,500 -1.8% |
| 2022 | $334 +114.9% | $93,200 +18.9% |
| 2021 | $155 -29.9% | $78,400 +16% |
| 2020 | $222 +9% | $67,600 |
| 2019 | $203 -2.7% | $67,600 +0.1% |
| 2018 | $209 -44.2% | $67,500 +4.2% |
| 2017 | $375 +98.4% | $64,800 -2.4% |
| 2016 | $189 -68.5% | $66,400 +2% |
| 2014 | $601 +277.6% | $65,100 +2.7% |
| 2013 | $159 | $63,400 -1.7% |
| 2012 | $159 | $64,500 +3.5% |
| 2011 | -- | $62,300 |
| 2010 | $124 -3.4% | $62,300 -3.6% |
| 2009 | $128 | $64,600 |
Find assessor info on the county website
Monthly payment
Est. payment
Payment breakdown
Explore the cost of this home by adjusting the details. Changes won't be saved.Climate risks
Neighborhood: Mars Hill
Nearby schools
Schools provided by the listing agent
- Elementary: Bridgeport Elementary School
- High: Ben Davis High School
Source: MIBOR as distributed by MLS GRID. This data may not be complete. We recommend contacting the local school district to confirm school assignments for this home.
Similar homes
- $140,0003 bd1 ba1k sqft3033 S Fleming St, Indianapolis, IN 46241Active
 MLS ID #22130417, Matthew Jones, The Modglin Group. MIBOR as distributed by MLS GRID
 - $118,7502 bd1 ba1.4k sqft3528 Lambert St, Indianapolis, IN 46241Active
 MLS ID #22122522, Zachary Canull, Canull Group LLC. MIBOR as distributed by MLS GRID
 - $99,9002 bd1 ba1.6k sqft2338 S Rybolt Ave, Indianapolis, IN 46241Active
 MLS ID #22113156, Jamie Boer, Compass Indiana, LLC. MIBOR as distributed by MLS GRID
 - $135,0004 bd1 ba1.4k sqft409 Parkway Ave, Indianapolis, IN 46225For Sale
 MLS ID #845588, Georgeann Weisman, Brokerworks Group. NIRA as distributed by MLS GRID
