It’s FUN to live in a Cliff May Home! Cliff May dwellers across the country will tell you that there is something special about living in one of these historic mid-century modern gems that seamlessly connect the indoors and out-of-doors . . . and this Harvey Park home is EXTRA special for being on the market for the first time since it was built. With extraordinarily high architectural authenticity, this home may be one of the best-preserved examples of a Cliff May Home anywhere, with original architectural features everywhere you look. The RM 3112 model is a center-hall plan with a living room and dining room that feature over 25 linear feet of window-wall connecting to the beautifully and artistically landscaped private outdoor living areas both in front of and behind the home. Vaulted ceilings and glass gables combine to create a lightness of structure and the sense that the roof is floating over the home – letting in natural light and the colors of the seasons, even when the shades are drawn. Currently separated from the living areas by a pony-wall, the generous eat-in galley kitchen could be opened up by removing the wall to give the living areas more of a great-room feel. Expandability is built into the floorplan, with a hallway ceiling for a future wing addition already added in one of the bedrooms. While there is presently carpet and vinyl flooring through much of the home, oak floors are underneath, waiting for a fresh re-finish to reveal their beauty in all rooms except the kitchen and bath. The third bedroom is currently configured as a television room, with built in seating – all easily removeable to put back into use as a bedroom. Seize this opportunity to own one of the most authentic Cliff May Homes in Denver (one of 171 in the state), you will be glad you did . . . your dream home is waiting in Harvey Park!
Sold for $590,000
$590,000
2530 S Newton Street, Denver, CO 80219
3beds
1,031sqft
Single Family Residence
Built in 1955
6,000 Square Feet Lot
$539,600 Zestimate®
$572/sqft
$2,700 Estimated rent
Home value
$539,600
$513,000 - $567,000
$2,700/mo
Zestimate® history
Owner options
List your home for rent
$2,700/mo
Rent Zestimate®
Find your next renter with Zillow Rental Manager. Plus, with online applications, you can quickly screen prospective tenants – for free.
$2,700/mo
Rent Zestimate®
Refinance and save
$3,707/mo
Est. payment
Refinancing to a lower rate could help reduce your monthly payments and save thousands over the life of the loan.
$3,707/mo
Est. payment
Explore your selling options
Work with a Zillow partner agent
Leverage their expertise and Zillow's premium Showcase listings to get your home seen by more buyers.
Get startedList with your own agent
Get your home in front of millions of buyers by listing it on Zillow.
Learn how to do itSell it yourself
Take full control of how buyers see your home on Zillow by listing For Sale by Owner (FSBO).
List your homeWhat's special
Historic mid-century modern gemsGlass gablesHarvey park homeVaulted ceilingsTelevision roomOak floorsGenerous eat-in galley kitchen
Zillow last checked:
Listing updated:
Listed by:
Atom Stevens 303-900-8220 atom@modernatom.homes,
Realty One Group Premier Colorado
Bought with:
Jordan Bagus, 100085800
Compass - Denver
Source: REcolorado as distributed by MLS GRID,MLS#: 2703047
Facts & features
Interior
Bedrooms & bathrooms
- Bedrooms: 3
- Bathrooms: 1
- Full bathrooms: 1
- Main level bathrooms: 1
- Main level bedrooms: 3
Bedroom
- Level: Main
- Area: 112.14 Square Feet
- Dimensions: 13.1 x 8.56
Bedroom
- Level: Main
- Area: 110.21 Square Feet
- Dimensions: 10.3 x 10.7
Bedroom
- Level: Main
- Area: 89.02 Square Feet
- Dimensions: 8.56 x 10.4
Bathroom
- Level: Main
- Area: 32.5 Square Feet
- Dimensions: 5 x 6.5
Dining room
- Description: Dining Room With Vaulted Ceilings And 10 Linear Feet Of Full-Height Glass.
- Level: Main
- Area: 86.92 Square Feet
- Dimensions: 8.2 x 10.6
Kitchen
- Description: Eat-In Galley Kitchen With Laundry
- Level: Main
- Area: 131.48 Square Feet
- Dimensions: 7.6 x 17.3
Living room
- Description: Living Room With Vaulted Ceilings And Over 15 Linear Feet Of Full-Height Glass.
- Level: Main
- Area: 211.95 Square Feet
- Dimensions: 13.5 x 15.7
Heating
- Forced Air
Cooling
- None
Appliances
- Included: Gas Water Heater, Range, Refrigerator
Features
- Ceiling Fan(s), Eat-in Kitchen, Laminate Counters, Open Floorplan
- Flooring: Carpet, Vinyl, Wood
- Windows: Storm Window(s)
- Basement: Crawl Space
- Number of fireplaces: 1
- Fireplace features: Living Room, Wood Burning
Interior area
- Total structure area: 1,031
- Total interior livable area: 1,031 sqft
- Finished area above ground: 1,031
Property
Parking
- Total spaces: 3
- Parking features: Concrete
- Carport spaces: 1
- Details: Off Street Spaces: 2
Features
- Levels: One
- Stories: 1
- Patio & porch: Deck, Patio
- Exterior features: Garden, Private Yard, Rain Gutters, Water Feature
- Fencing: Partial
Lot
- Size: 6,000 Square Feet
- Features: Level, Near Public Transit
Details
- Parcel number: 530519001
- Zoning: S-SU-D
- Special conditions: Standard
Construction
Type & style
- Home type: SingleFamily
- Architectural style: Mid-Century Modern
- Property subtype: Single Family Residence
Materials
- Frame, Wood Siding
- Foundation: Concrete Perimeter
- Roof: Tar/Gravel
Condition
- Year built: 1955
Details
- Builder model: Cliff May Homes RM 3112
Utilities & green energy
- Electric: 110V, 220 Volts
- Sewer: Public Sewer
- Water: Public
- Utilities for property: Cable Available, Electricity Connected, Natural Gas Connected, Phone Available
Community & HOA
Community
- Subdivision: Harvey Park
HOA
- Has HOA: No
Location
- Region: Denver
Financial & listing details
- Price per square foot: $572/sqft
- Tax assessed value: $563,400
- Annual tax amount: $1,314
- Date on market: 12/7/2023
- Listing terms: Cash,Conventional
- Exclusions: Staging Items, Personal Belongings
- Ownership: Individual
- Electric utility on property: Yes
- Road surface type: Paved
Price history
| Date | Event | Price |
|---|---|---|
| 3/15/2024 | Sold | $590,000-1.5%$572/sqft |
Source:  REcolorado as distributed by MLS GRID #2703047 Report a problem REcolorado as distributed by MLS GRID #2703047 Report a problem | ||
| 1/23/2024 | Pending sale | $599,000$581/sqft |
Source: REcolorado as distributed by MLS GRID #2703047 Report a problem | ||
| 12/7/2023 | Listed for sale | $599,000$581/sqft |
Source: REcolorado as distributed by MLS GRID #2703047 Report a problem | ||
Public tax history
| Year | Property taxes | Tax assessment |
|---|---|---|
| 2025 | $2,345 +2.2% | $39,720 +34.1% |
| 2024 | $2,294 +22.9% | $29,610 -9.2% |
| 2023 | $1,866 +3.6% | $32,600 +38.9% |
| 2022 | $1,802 +57.5% | $23,470 -2.8% |
| 2021 | $1,144 +2.9% | $24,150 +7% |
| 2020 | $1,112 +36.2% | $22,566 -0.7% |
| 2019 | $816 | $22,723 +28% |
| 2018 | $816 +0.3% | $17,750 |
| 2017 | $814 +49% | $17,750 +26.9% |
| 2016 | $546 +17.8% | $13,990 |
| 2015 | $463 0% | $13,990 +25.4% |
| 2014 | $464 -4.9% | $11,160 |
| 2013 | $488 -41% | $11,160 -3.7% |
| 2012 | $826 -0.2% | $11,590 +1.8% |
| 2011 | $828 +2.2% | $11,390 -8.4% |
| 2010 | $810 +83.3% | $12,440 |
| 2009 | $442 -0.2% | $12,440 -6% |
| 2008 | $443 +1.6% | $13,230 |
| 2007 | $436 -49.4% | $13,230 +1.7% |
| 2006 | $861 -1.7% | $13,010 |
| 2005 | $877 +135.8% | $13,010 -6.9% |
| 2003 | $372 -49% | $13,980 +12.7% |
| 2002 | $729 | $12,410 +17.2% |
| 2001 | -- | $10,590 |
Find assessor info on the county website
Neighborhood: Harvey Park
Nearby homes
- $404,5003 bd1 ba1k sqft2520 S Newton St, Denver, CO 80219Off Market
- $472,0002 bd1 ba857 sqft2540 S Newton St, Denver, CO 80219Off Market
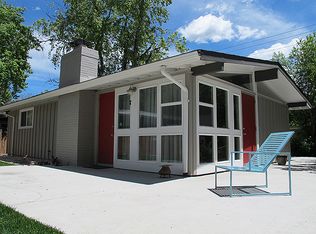
- $465,6003 bd1 ba1.3k sqft2535 S Meade St, Denver, CO 80219Off Market
- $755,4003 bd2 ba1.7k sqft2525 S Meade St, Denver, CO 80219Off Market

- $433,8003 bd1 ba1.1k sqft2510 S Newton St, Denver, CO 80219Off Market
- $477,9003 bd1 ba1.3k sqft2545 S Meade St, Denver, CO 80219Off Market
- $526,0002 bd1 ba856 sqft2550 S Newton St, Denver, CO 80219Sold
- $548,9002 bd1 ba853 sqft2515 S Meade St, Denver, CO 80219Off Market
Nearby schools
GreatSchools rating
- 3/10Kunsmiller Creative Arts AcademyGrades: 1-12Distance: 0.3 mi
- 8/10Doull Elementary SchoolGrades: PK-5Distance: 0.4 mi
- 1/10Abraham Lincoln High SchoolGrades: 9-12Distance: 0.6 mi
Schools provided by the listing agent
- Elementary: Doull
- Middle: Kunsmiller Creative Arts Academy
- High: Abraham Lincoln
- District: Denver 1
Source: REcolorado as distributed by MLS GRID. This data may not be complete. We recommend contacting the local school district to confirm school assignments for this home.
Get a cash offer in 3 minutes
Find out how much your home could sell for in as little as 3 minutes with a no-obligation cash offer.
Estimated market value
$539,600
Get a cash offer in 3 minutes
Find out how much your home could sell for in as little as 3 minutes with a no-obligation cash offer.
Estimated market value
$539,600
- Colorado
- Denver County
- Denver
- 80219
- Harvey Park
- 2530 S Newton Street
