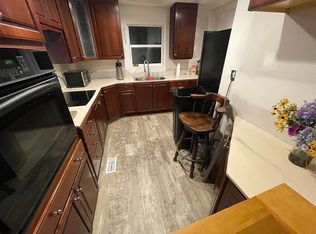
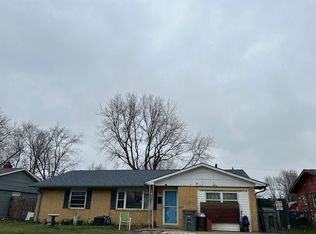
Beautifully remodeled 4-bedroom, 1-bath home offering approximately 1,400 sq ft of finished living space, including a fully finished basement with egress windows for additional livable square footage. This move-in-ready home features a modern kitchen with quartz countertops and ceramic tile flooring, a fully updated bathroom with ceramic tile and a glass walk-in shower, and thoughtful finishes throughout. The finished basement provides flexible space ideal for a family room, home office, gym, or additional living area. Updates have been completed with quality materials, creating a clean, modern feel while maintaining functionality. Recent market activity shows updated homes in this price range selling quickly-this property is well positioned for today's buyers. Conveniently located with easy access to local amenities, major roadways, and downtown Indianapolis. Tenant Occupied. Lease is Month to Month but wants to stay long term. Broker Owned.
Active
Price cut: $10K (7/23)
$197,000
2530 S Randolph St, Indianapolis, IN 46203
4beds
1,406sqft
Residential, Single Family Residence
Built in 1952
5,662 Square Feet Lot
$-- Zestimate®
$140/sqft
$-- HOA
What's special
Clean modern feelThoughtful finishes throughoutCeramic tile flooringGlass walk-in shower
- 97 days
- 214
- 18
Zillow last checked:
Listing updated:
Listed by:
Caleb Keys 463-710-8606,
F.C. Tucker Company
Source: MIBOR as distributed by MLS GRID,MLS#: 22077372
Facts & features
Interior
Bedrooms & bathrooms
- Bedrooms: 4
- Bathrooms: 1
- Full bathrooms: 1
- Main level bathrooms: 1
- Main level bedrooms: 3
Primary bedroom
- Level: Main
- Area: 154 Square Feet
- Dimensions: 14 x 11
Bedroom 2
- Level: Main
- Area: 144 Square Feet
- Dimensions: 12 x 12
Bedroom 2
- Level: Main
- Area: 96 Square Feet
- Dimensions: 8 x 12
Bedroom 4
- Level: Basement
- Area: 99 Square Feet
- Dimensions: 11 x 9
Bonus room
- Level: Basement
- Area: 266 Square Feet
- Dimensions: 19 x 14
Dining room
- Features: Tile-Ceramic
- Level: Main
- Area: 96 Square Feet
- Dimensions: 12 x 8
Kitchen
- Features: Tile-Ceramic
- Level: Main
- Area: 96 Square Feet
- Dimensions: 12 x 8
Living room
- Level: Main
- Area: 187 Square Feet
- Dimensions: 17 x 11
Heating
- Natural Gas, Gravity
Cooling
- Central Air
Appliances
- Included: Dishwasher, Disposal, Gas Water Heater, Exhaust Fan, Range Hood
- Laundry: In Unit
Features
- Attic Access, Ceiling Fan(s), Hardwood Floors, Smart Thermostat, Tray Ceiling(s)
- Flooring: Hardwood
- Basement: Egress Window(s),Finished,Finished Ceiling,Interior Entry
- Attic: Access Only
Interior area
- Total structure area: 1,406
- Total interior livable area: 1,406 sqft
- Finished area below ground: 400
Property
Parking
- Total spaces: 1
- Parking features: Detached
- Garage spaces: 1
- Details: Garage Parking Other(Assigned Parking Outside)
Features
- Levels: One
- Stories: 1
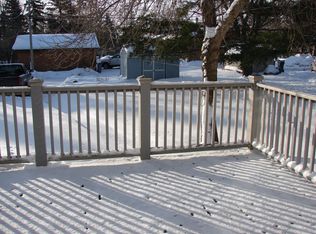
- Patio & porch: Covered, Screened
- Fencing: Fenced,Fence Complete
Lot
- Size: 5,662 Square Feet
Details
- Parcel number: 491019106025000101
- Horse amenities: None
Construction
Type & style
- Home type: SingleFamily
- Architectural style: Ranch
- Property subtype: Residential, Single Family Residence
Materials
- Vinyl With Brick
- Foundation: Block
Condition
- Updated/Remodeled
- New construction: No
- Year built: 1952
Utilities & green energy
- Electric: 100 Amp Service
- Water: Public
- Utilities for property: Electricity Connected, Sewer Connected, Water Connected
Community & HOA
Community
- Security: Smoke Detector(s)
- Subdivision: No Subdivision
HOA
- Has HOA: No
Location
- Region: Indianapolis
Financial & listing details
- Price per square foot: $140/sqft
- Tax assessed value: $174,900
- Annual tax amount: $1,748
- Date on market: 5/28/2026
- Cumulative days on market: 99 days
- Electric utility on property: Yes
Estimated market value
Not available
Estimated sales range
Not available
Not available
Price history
| Date | Event | Price |
|---|---|---|
| 7/23/2026 | Price change | $197,000-4.8%$140/sqft |
Source:  MIBOR as distributed by MLS GRID #22077372 Report a problem MIBOR as distributed by MLS GRID #22077372 Report a problem | ||
| 5/28/2026 | Listed for sale | $207,000+155.6%$147/sqft |
Source: MIBOR as distributed by MLS GRID #22077372 Report a problem | ||
| 9/19/2025 | Sold | $81,000+15.7%$58/sqft |
Source: Public Record Report a problem | ||
| 3/27/2017 | Sold | $69,999$50/sqft |
Source: MIBOR as distributed by MLS GRID #21417834 Report a problem | ||
| 2/23/2017 | Pending sale | $69,999$50/sqft |
Source: Landtree, REALTORS #21417834 Report a problem | ||
| 7/7/2016 | Price change | $69,999-6.7%$50/sqft |
Source: Landtree, REALTORS #21417834 Report a problem | ||
| 5/16/2016 | Listed for sale | $75,000+154.2%$53/sqft |
Source: Landtree, REALTORS #21417834 Report a problem | ||
| 6/29/2007 | Sold | $29,500-41.9%$21/sqft |
Source: MIBOR as distributed by MLS GRID #2706217 Report a problem | ||
| 4/3/2007 | Sold | $50,746$36/sqft |
Source: Public Record Report a problem | ||
Public tax history
| Year | Property taxes | Tax assessment |
|---|---|---|
| 2025 | $1,749 +11.7% | $174,900 +15.9% |
| 2024 | $1,566 -16.6% | $150,900 +4.8% |
| 2023 | $1,878 +87.7% | $144,000 -10.8% |
| 2022 | $1,000 +11.6% | $161,500 +57.6% |
| 2021 | $896 +87.4% | $102,500 +5.5% |
| 2020 | $478 +11.4% | $97,200 +31.4% |
| 2019 | $429 +79.8% | $74,000 +12.1% |
| 2018 | $239 -5.7% | $66,000 +59.4% |
| 2017 | $253 +38.6% | $41,400 +7% |
| 2016 | $183 +12.2% | $38,700 +14.5% |
| 2014 | $163 -43.7% | $33,800 +10.8% |
| 2013 | $289 | $30,500 -33.8% |
| 2012 | $289 | $46,100 +2.4% |
| 2011 | -- | $45,000 -3.4% |
| 2010 | $273 +6.8% | $46,600 -3.1% |
| 2009 | $256 | $48,100 -7% |
| 2007 | -- | $51,700 -0.6% |
| 2006 | -- | $52,000 +32% |
| 2005 | -- | $39,400 |
| 2004 | -- | $39,400 |
| 2003 | -- | $39,400 +113% |
| 2002 | -- | $18,500 +200.3% |
| 2001 | -- | $6,160 |
| 2000 | -- | $6,160 |
Find assessor info on the county website
Monthly payment
Est. payment
Payment breakdown
Explore the cost of this home by adjusting the details. Changes won't be saved.Climate risks
Neighborhood: Near Southeast
Nearby schools
Schools provided by the listing agent
- Elementary: Theodore Potter School 74
- Middle: H L Harshman Middle School
- High: Arsenal Technical High School
Source: MIBOR as distributed by MLS GRID. This data may not be complete. We recommend contacting the local school district to confirm school assignments for this home.

Similar homes
- $199,0004 bd2 ba1.4k sqft2310 Calhoun St, Indianapolis, IN 46203Active
 MLS ID #22106514, Shelby Farrar, Opendoor Brokerage LLC. MIBOR as distributed by MLS GRID
 - $159,9003 bd1 ba912 sqft2708 Dawson St, Indianapolis, IN 46203Active
 MLS ID #22123882, Lesa King, F.C. Tucker Company. MIBOR as distributed by MLS GRID
 - $194,9003 bd1 ba1k sqft2827 Villa Ave, Indianapolis, IN 46203Active
 MLS ID #22107779, Shawn Massey, eXp Realty LLC. MIBOR as distributed by MLS GRID
 - $--3 bd-- ba1.3k sqft2918 E Berwyn St, Indianapolis, IN 46203Auction
 Auction.com 2
