Skip main navigation
Off market
  • $415,100

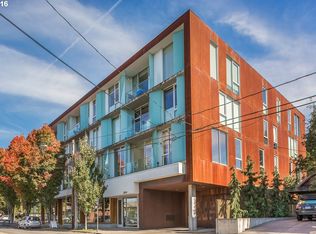
    2530 SE 26th Ave APT 402, Portland, OR 97202

    1beds
    895sqft
    Condo
    Built in 2008
    -- sqft lot
    $415,100 Zestimate®
    $464/sqft
    $2,498 Estimated rent

    Home value

    $415,100

    $394,000 - $440,000

    $2,498/mo

    Zestimate® history
    Loading
    Loading...

    Owner options

    List your home for rent

    $2,498/mo

    Rent Zestimate®

    Find your next renter with Zillow Rental Manager. Plus, with online applications, you can quickly screen prospective tenants – for free.

    Learn more

    $2,498/mo

    Rent Zestimate®

    Refinance and save

    $2,929/mo

    Est. payment

    Refinancing to a lower rate could help reduce your monthly payments and save thousands over the life of the loan.

    See today's rates

    $2,929/mo

    Est. payment

    Explore your selling options

    Work with a Zillow partner agent

    Leverage their expertise and Zillow's premium Showcase listings to get your home seen by more buyers.

    Get started

    List with your own agent

    Get your home in front of millions of buyers by listing it on Zillow.

    Learn how to do it

    Sell it yourself

    Take full control of how buyers see your home on Zillow by listing For Sale by Owner (FSBO).

    List your home

    What's special

    Super cute top level condo in the heart of SE PDX! Floor to ceiling windows provide plenty of natural light & beautiful territorial views. Kitchen has gorgeous features including marble island, butcher-block counters, gas cook-top & under-mount lighting. Bedroom provides ample closet space & sliding pocket door for privacy. Huge bathroom & utility room has extra storage space & washer/dryer. Fantastic location convenient to tons of dining, bakeries, coffee, New Seasons & easy access to downtown!

    This property is off market, which means it's not currently listed for sale or rent on Zillow. This may be different from what's available on other websites or public sources.

    Facts & features

    Interior

    Bedrooms & bathrooms
    • Bedrooms: 1
    • Bathrooms: 1
    • Full bathrooms: 1
    • Main level bathrooms: 1
    Heating
    • Radiant, Gas
    Cooling
    • Central
    Appliances
    • Included: Dishwasher, Dryer, Garbage disposal
    Features
    • Garage Door Opener, High Ceilings, Wood Floors, Tile Floor, Built in Features, Gas Appliances, Marble, Sprinkler, Island
    • Flooring: Hardwood
    • Basement: Other
    Interior area
    • Total interior livable area: 895 sqft

    Property

    Parking
    • Details: Off Street, Deeded
    Accessibility
    • Accessibility features: Accessible Elevator Installed, Accessible Doors, Accessible Hallway(s), Garage on Main
    Features
    • Exterior features: Other
    Details
    • Parcel number: R623951
    • Zoning: resid

    Construction

    Type & style
    • Home type: Condo
    • Architectural style: Contemporary
    Materials
    • Roof: Built-up
    Condition
    • Year built: 2008
    • Major remodel year: 2008

    Utilities & green energy

    • Sewer: Public Sewer
    • Water: Public

    Community & neighborhood

    Location
    • Region: Portland

    HOA & financial

    HOA
    • Has HOA: Yes
    • HOA fee: $359 monthly
    • Amenities included: Trash, Water, Sewer

    Other

    Other facts
    • Sewer: Public Sewer
    • WaterSource: Public
    • Flooring: Tile, Hardwood, Marble
    • Heating: Radiant, Natural Gas, Floor Furnace
    • Appliances: Dishwasher, Refrigerator, Garbage Disposal, Cooktop, Stainless Steel Appliance(s), Built-In Oven, Island, Pantry, Gas Appliances, Marble
    • GarageYN: true
    • InteriorFeatures: Garage Door Opener, High Ceilings, Wood Floors, Tile Floor, Built in Features, Gas Appliances, Marble, Sprinkler, Island
    • YearBuiltEffective: 2008
    • HeatingYN: true
    • CoolingYN: true
    • Zoning: resid
    • ConstructionMaterials: Other
    • CurrentFinancing: Conventional, Cash
    • StoriesTotal: 1
    • ArchitecturalStyle: Contemporary
    • Cooling: Central Air Conditioning
    • AssociationYN: Yes
    • LivingAreaSource: County
    • LotSizeSource: County
    • OtherParking: Off Street, Deeded
    • MainLevelBathrooms: 1.0
    • FoundationDetails: Other
    • ParkingFeatures: Off Street, Deeded
    • Basement: Other
    • AssociationAmenities: Trash, Water, Sewer
    • AccessibilityFeatures: Accessible Elevator Installed, Accessible Doors, Accessible Hallway(s), Garage on Main
    • Roof: Built-Up
    • RoomDiningRoomLevel: Main
    • RoomKitchenLevel: Main
    • RoomLivingRoomLevel: Main
    • ViewYN: Yes
    • View: Territorial
    • RoomMasterBedroomLevel: Main
    • RoomMasterBedroomFeatures: Built in Features, Wood Floors, High Ceilings
    • RoomDiningRoomFeatures: Wood Floors, High Ceilings
    • RoomKitchenFeatures: Gas Appliances, Island, Wood Floors
    • RoomLivingRoomFeatures: Wood Floors, High Ceilings
    • YearBuiltDetails: Approximately

    Price history

    DateEventPrice
    5/12/2021Sold$420,000$469/sqft
    Source: RMLS (OR) #21163572 Report a problem
    4/10/2021Pending sale$420,000$469/sqft
    Source: RMLS (OR) #21163572 Report a problem
    4/8/2021Listed for sale$420,000+3.7%$469/sqft
    Source: RMLS (OR) #21163572 Report a problem
    7/29/2019Sold$405,000-1.2%$453/sqft
    Source: RMLS (OR) #19446475 Report a problem
    7/8/2019Pending sale$410,000$458/sqft
    Source: RE/MAX Equity Group #19446475 Report a problem
    7/4/2019Price change$410,000-2.4%$458/sqft
    Source: RE/MAX Equity Group #19446475 Report a problem
    6/14/2019Listed for sale$420,000+12%$469/sqft
    Source: RE/MAX Equity Group #19446475 Report a problem
    9/15/2016Sold$375,000$419/sqft
    Source: RMLS (OR) #16316393 Report a problem
    7/29/2016Pending sale$375,000$419/sqft
    Source: Realty Trust Group, Inc. #16316393 Report a problem
    6/24/2016Listed for sale$375,000+25%$419/sqft
    Source: Realty Trust Group, Inc. #16316393 Report a problem
    1/6/2010Listing removed$299,900$335/sqft
    Source: Vflyer #9057722 Report a problem
    7/24/2009Listed for sale$299,900$335/sqft
    Source: Vflyer #9057722 Report a problem

    Public tax history

    YearProperty taxesTax assessment
    2025$7,499 +2.3%$282,680 +3%
    2024$7,330 +3.8%$274,450 +3%
    2023$7,061 +2.2%$266,460 +3%
    2022$6,908 +1.7%$258,700 +3%
    2021$6,791 +9%$251,170 +3%
    2020$6,230 +3.8%$243,860 +3%
    2019$6,001 $236,760 +3%
    2018$6,001 +3%$229,870 +3%
    2017$5,824 +14%$223,180 +3%
    2016$5,109 $216,680 +3%
    2015$5,109 +2.7%$210,370 +3%
    2014$4,975 +8.2%$204,250 +3%
    2013$4,599 +9.7%$198,310 +3%
    2012$4,193 +3.8%$192,540 +3%
    2011$4,038 +2.2%$186,940 +3%
    2010$3,953 +2.7%$181,500 +3%
    2009$3,850 $176,220
    2008-- --

    Find assessor info on the county website

    Neighborhood: Hosford-Abernethy

    Nearby schools

    GreatSchools rating
    Schools provided by the listing agent
    • Elementary: Abernethy
    • Middle: Hosford
    • High: Cleveland

    Source: The MLS. This data may not be complete. We recommend contacting the local school district to confirm school assignments for this home.

    Get a cash offer in 3 minutes
    Find out how much your home could sell for in as little as 3 minutes with a no-obligation cash offer.
    Estimated market value
    $415,100
    Get a cash offer in 3 minutes
    Find out how much your home could sell for in as little as 3 minutes with a no-obligation cash offer.
    Estimated market value
    $415,100